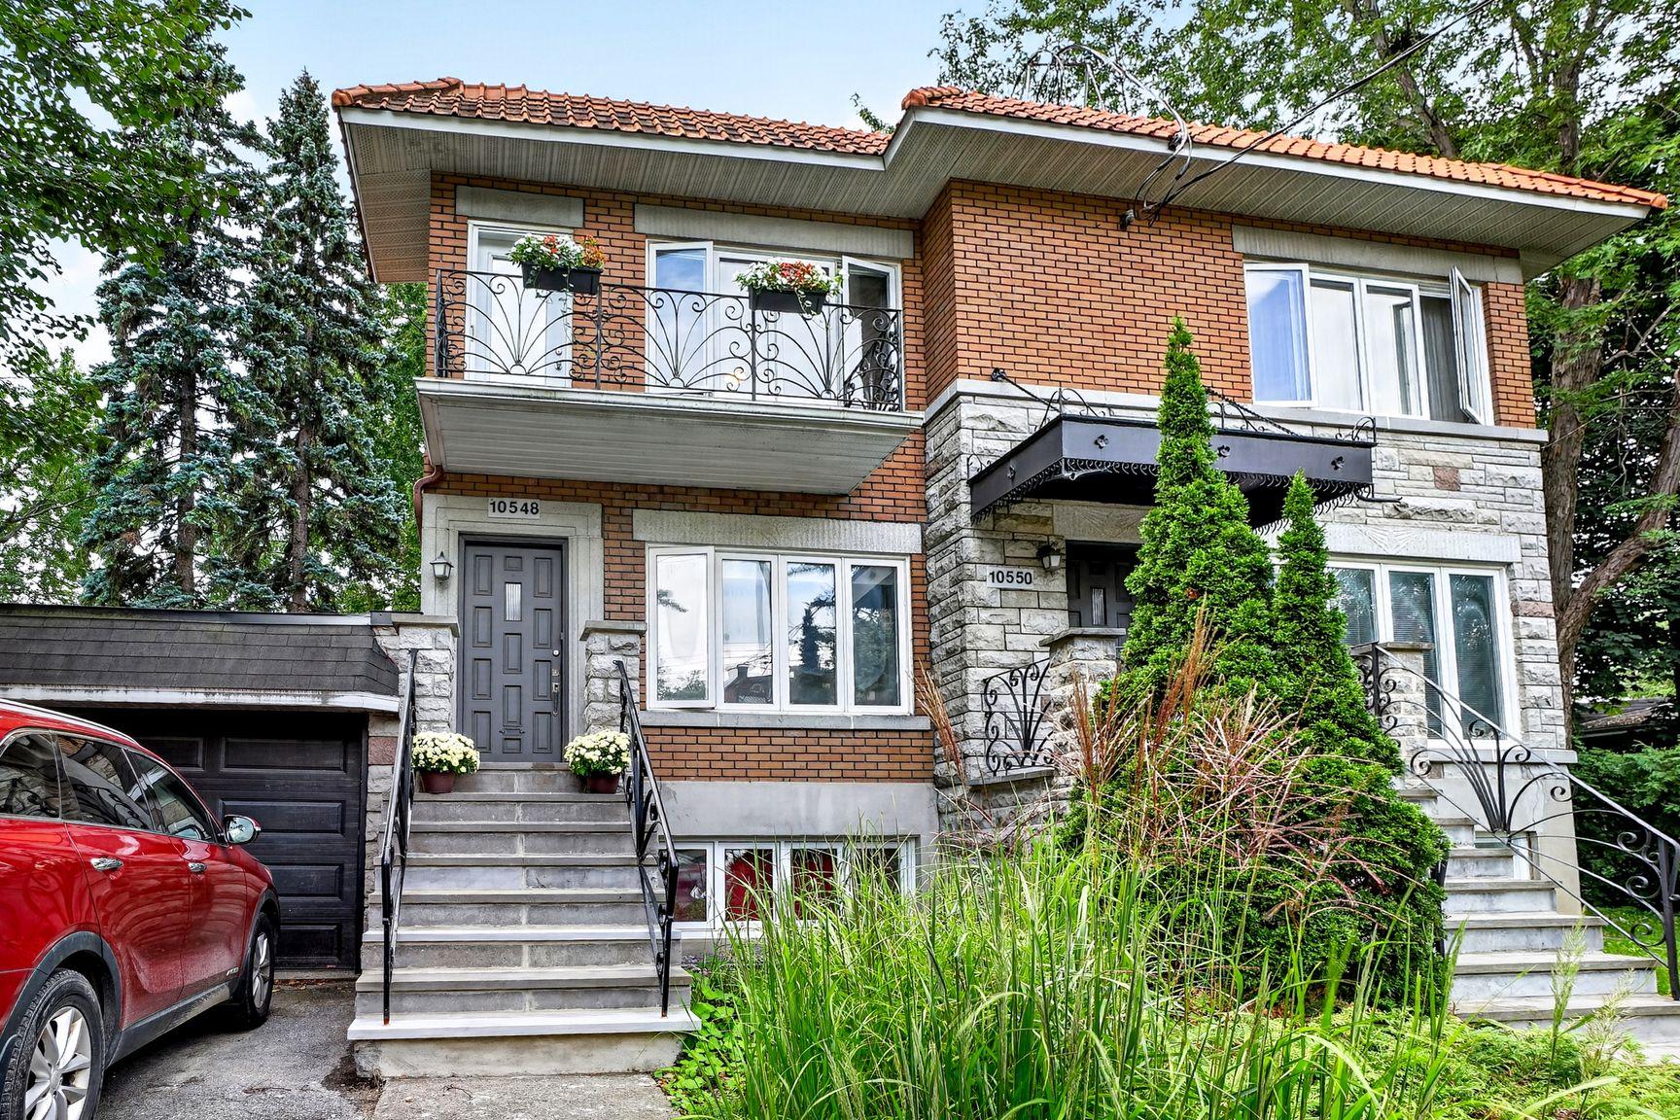
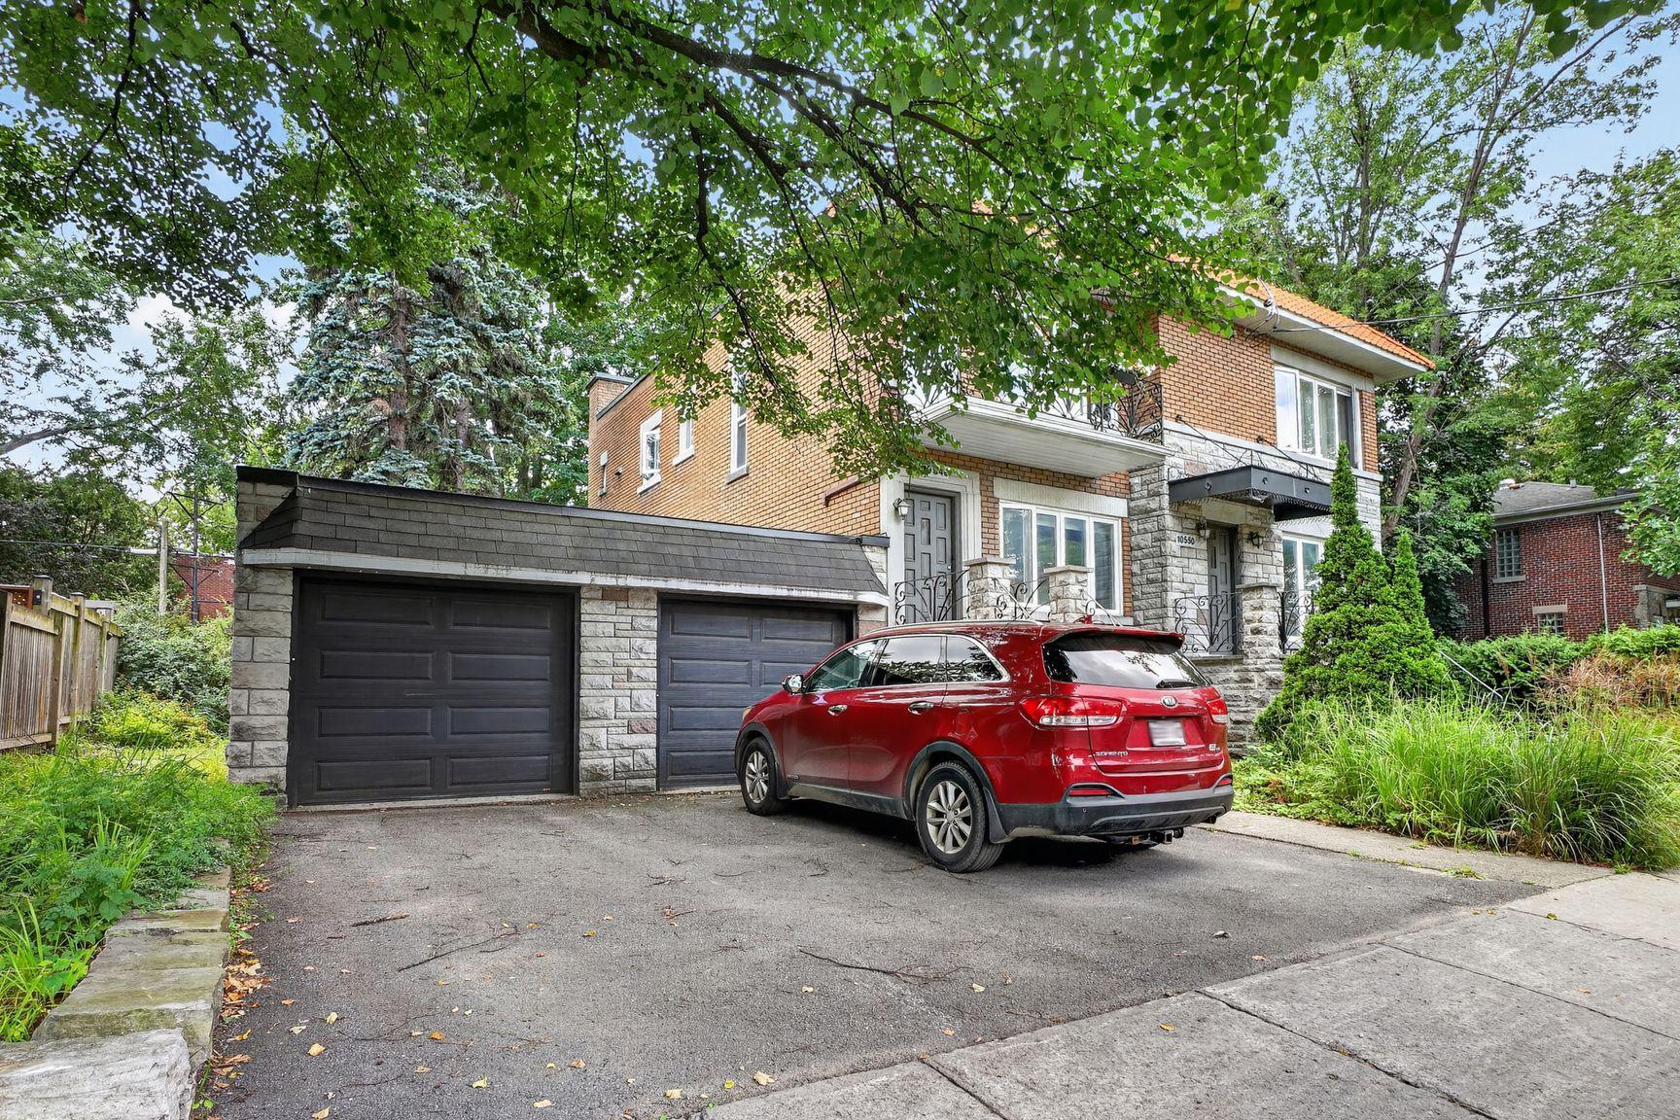
Frontage
Frontage
Frontage
Frontage
Hallway
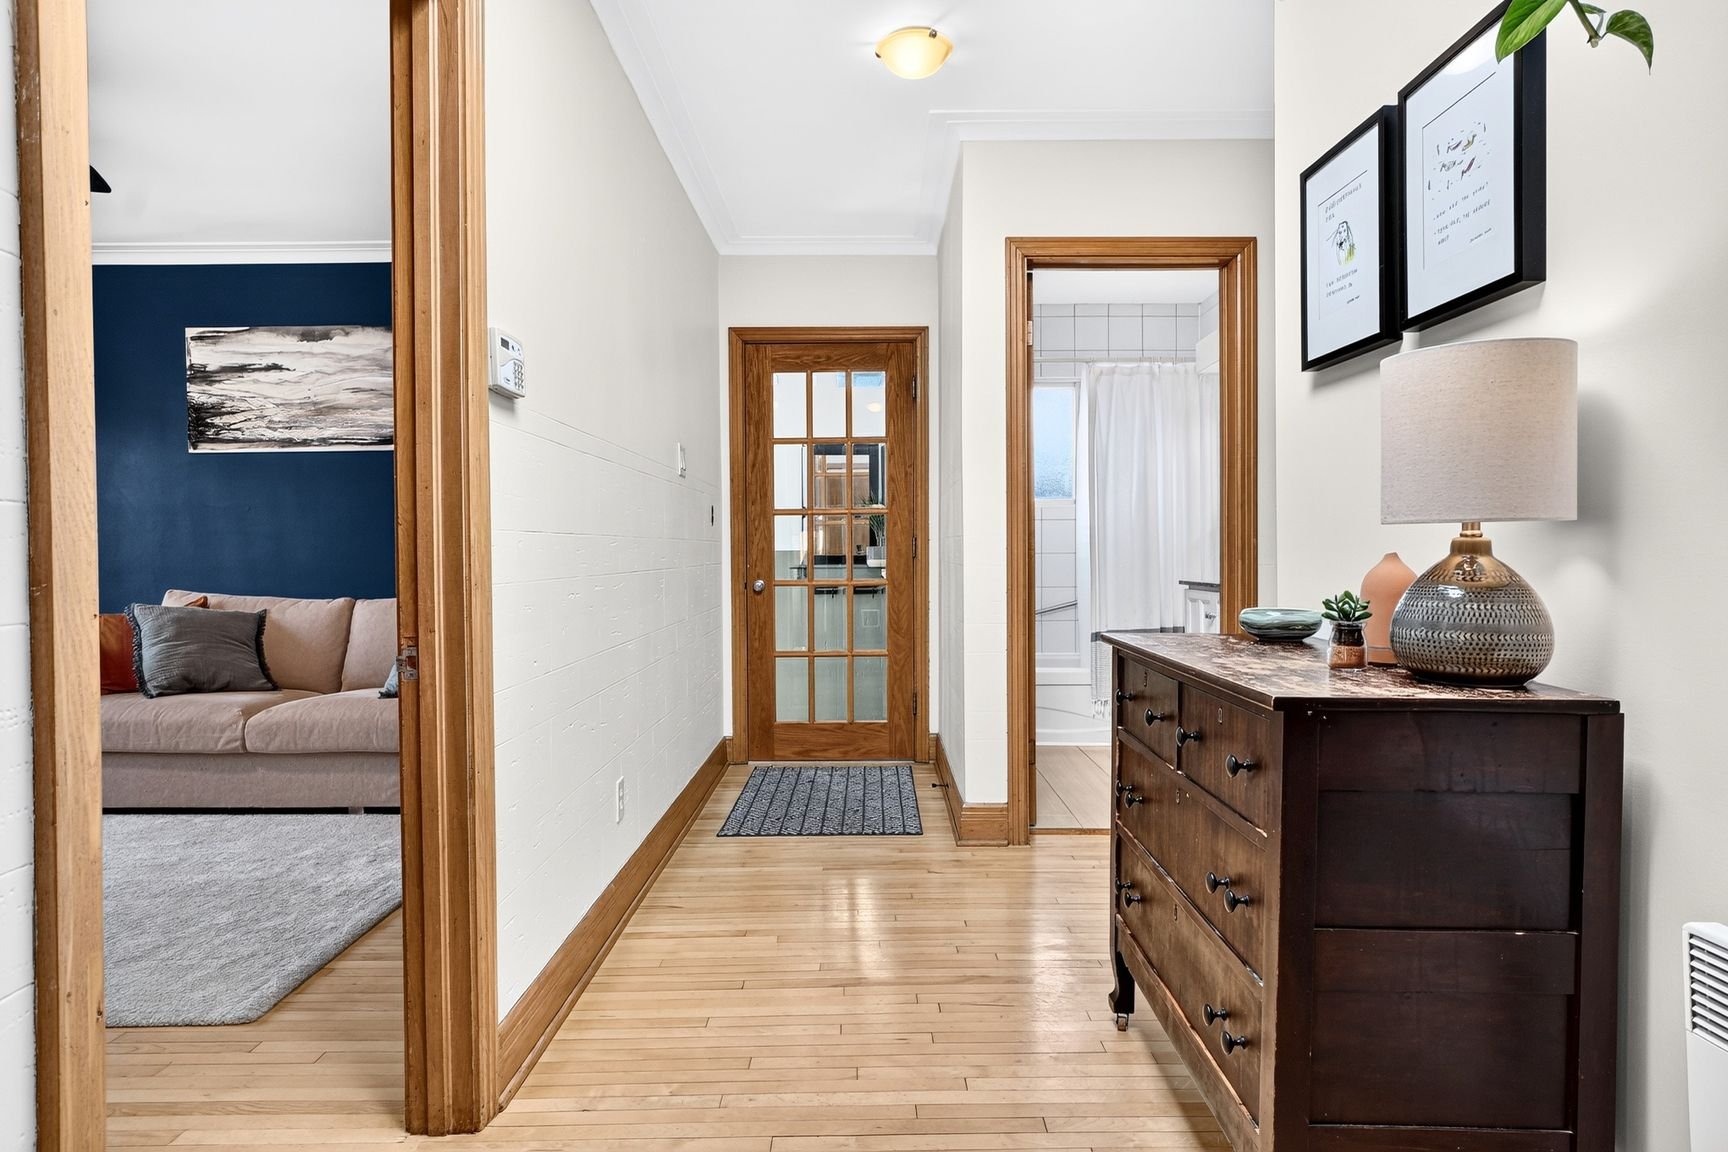
Hallway
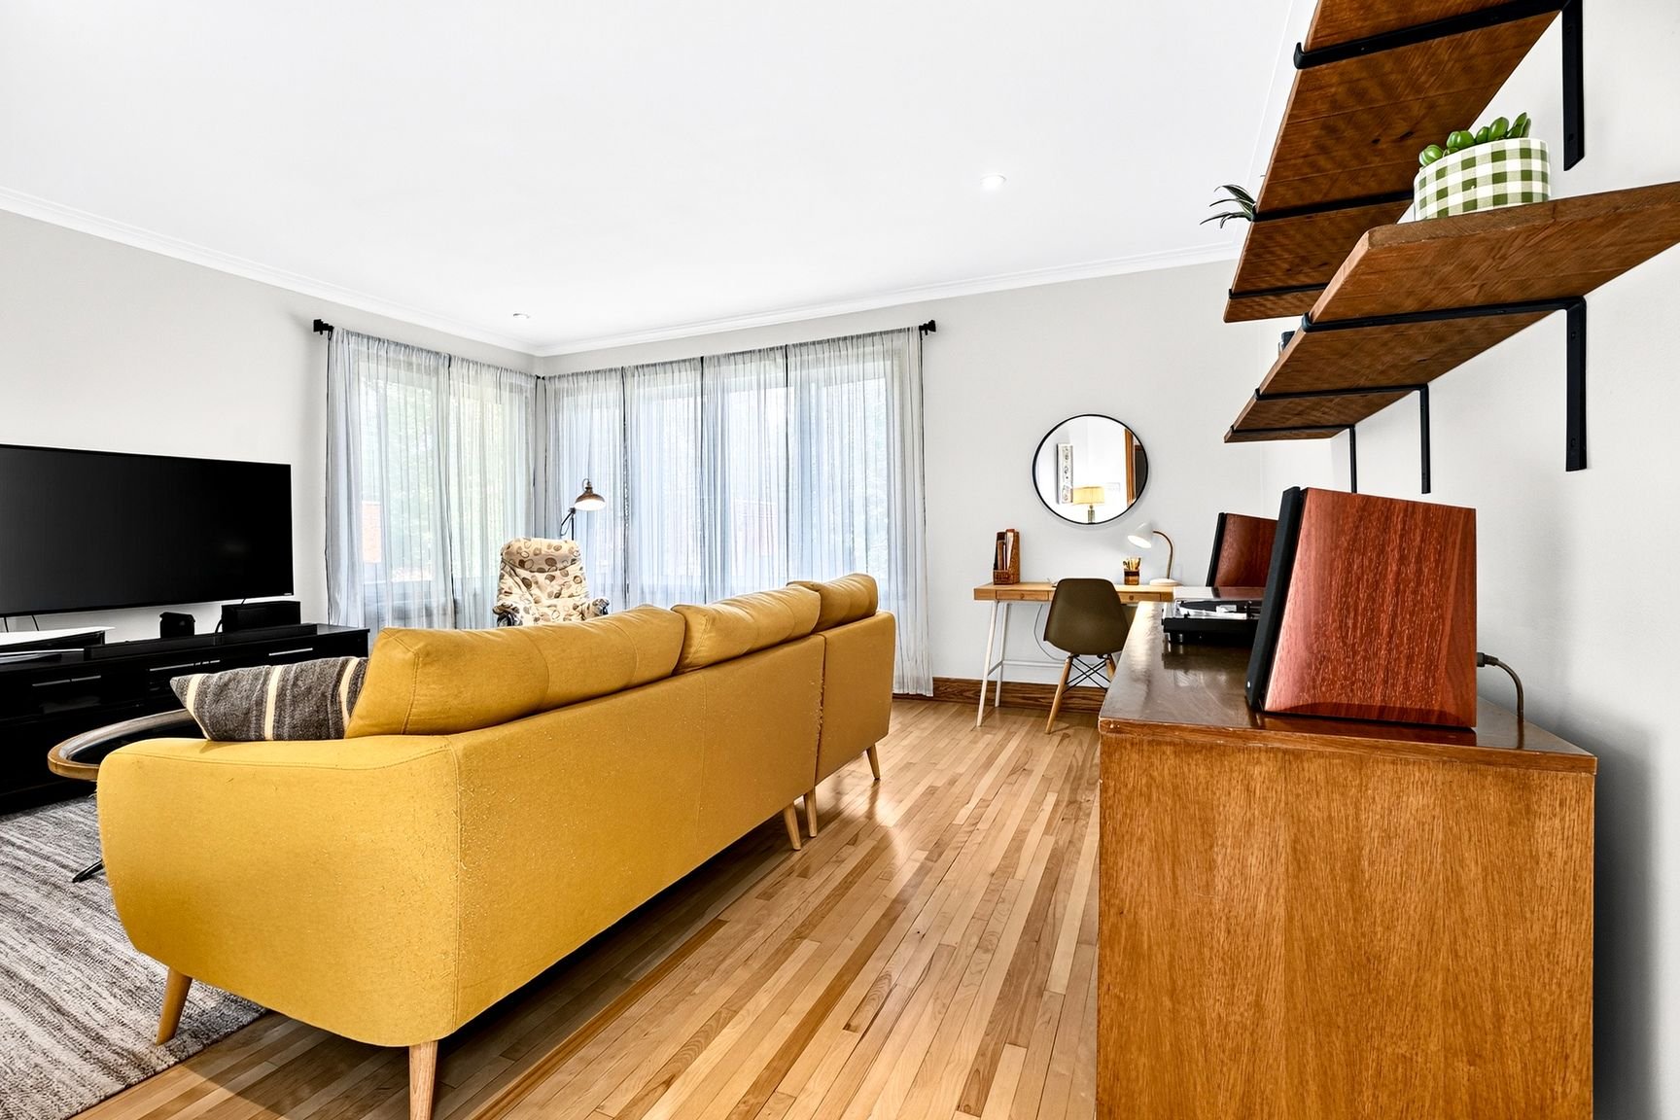
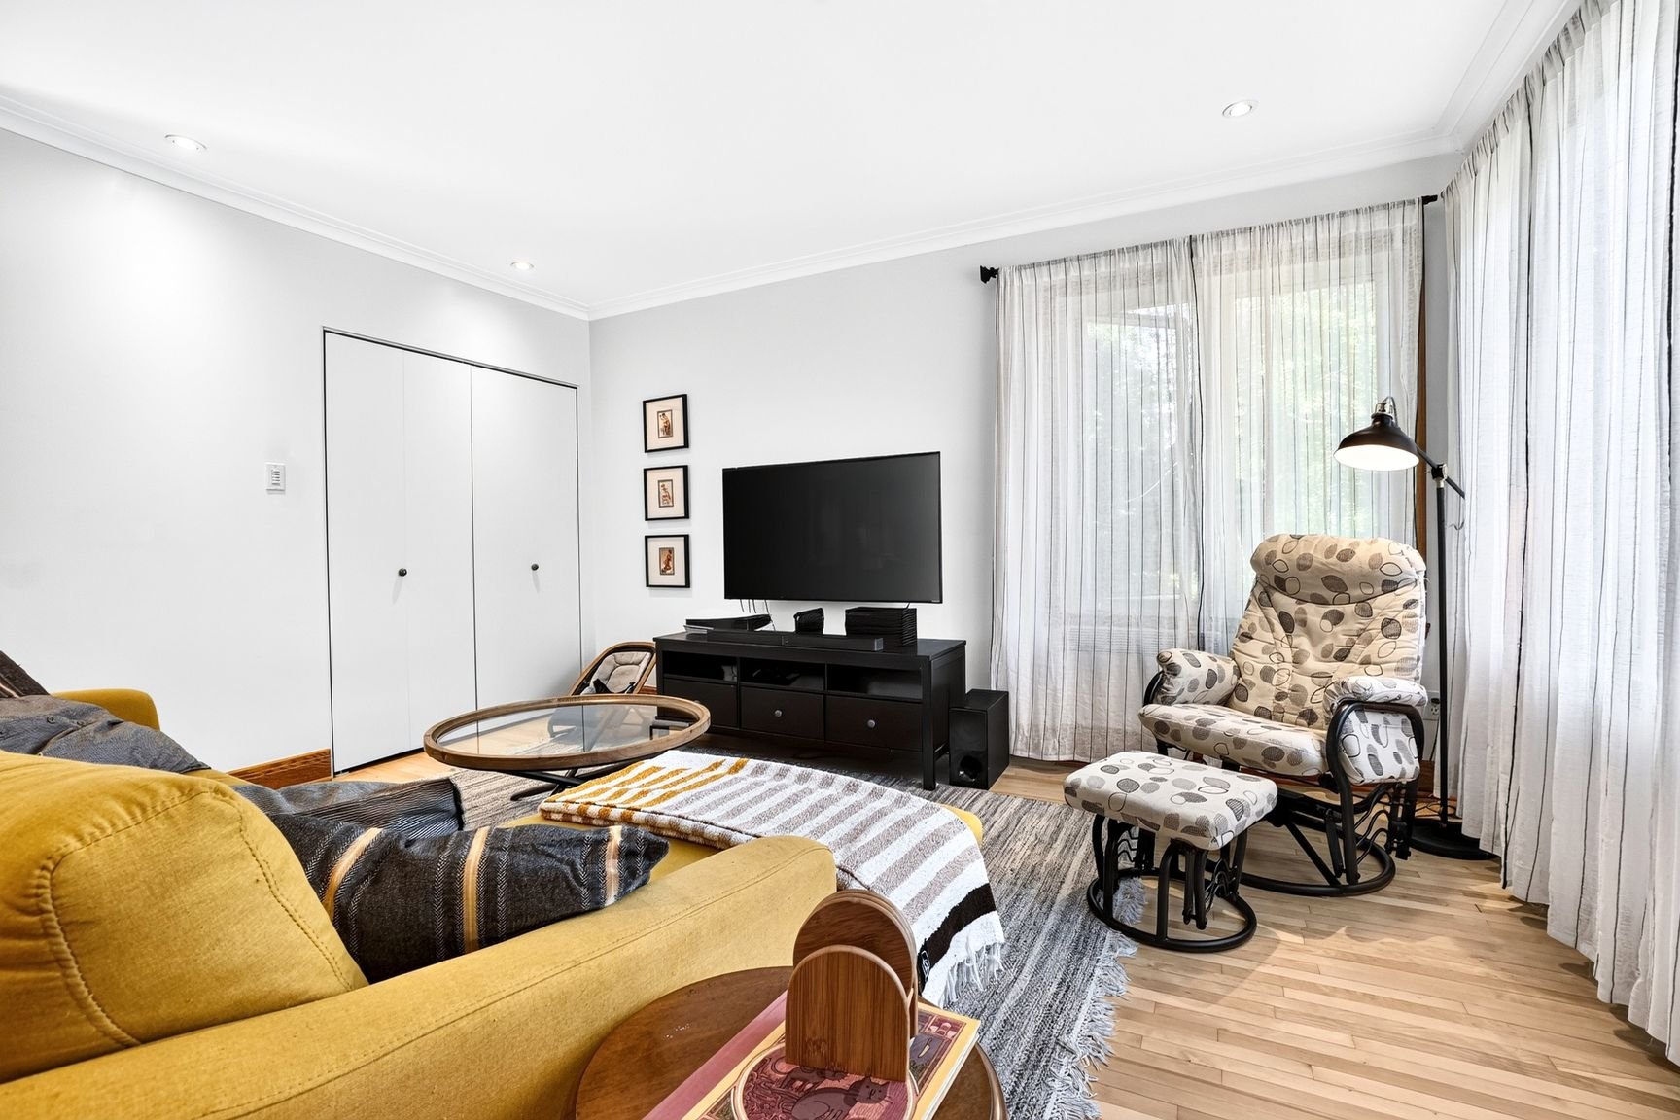
Living room
Living room
Living room
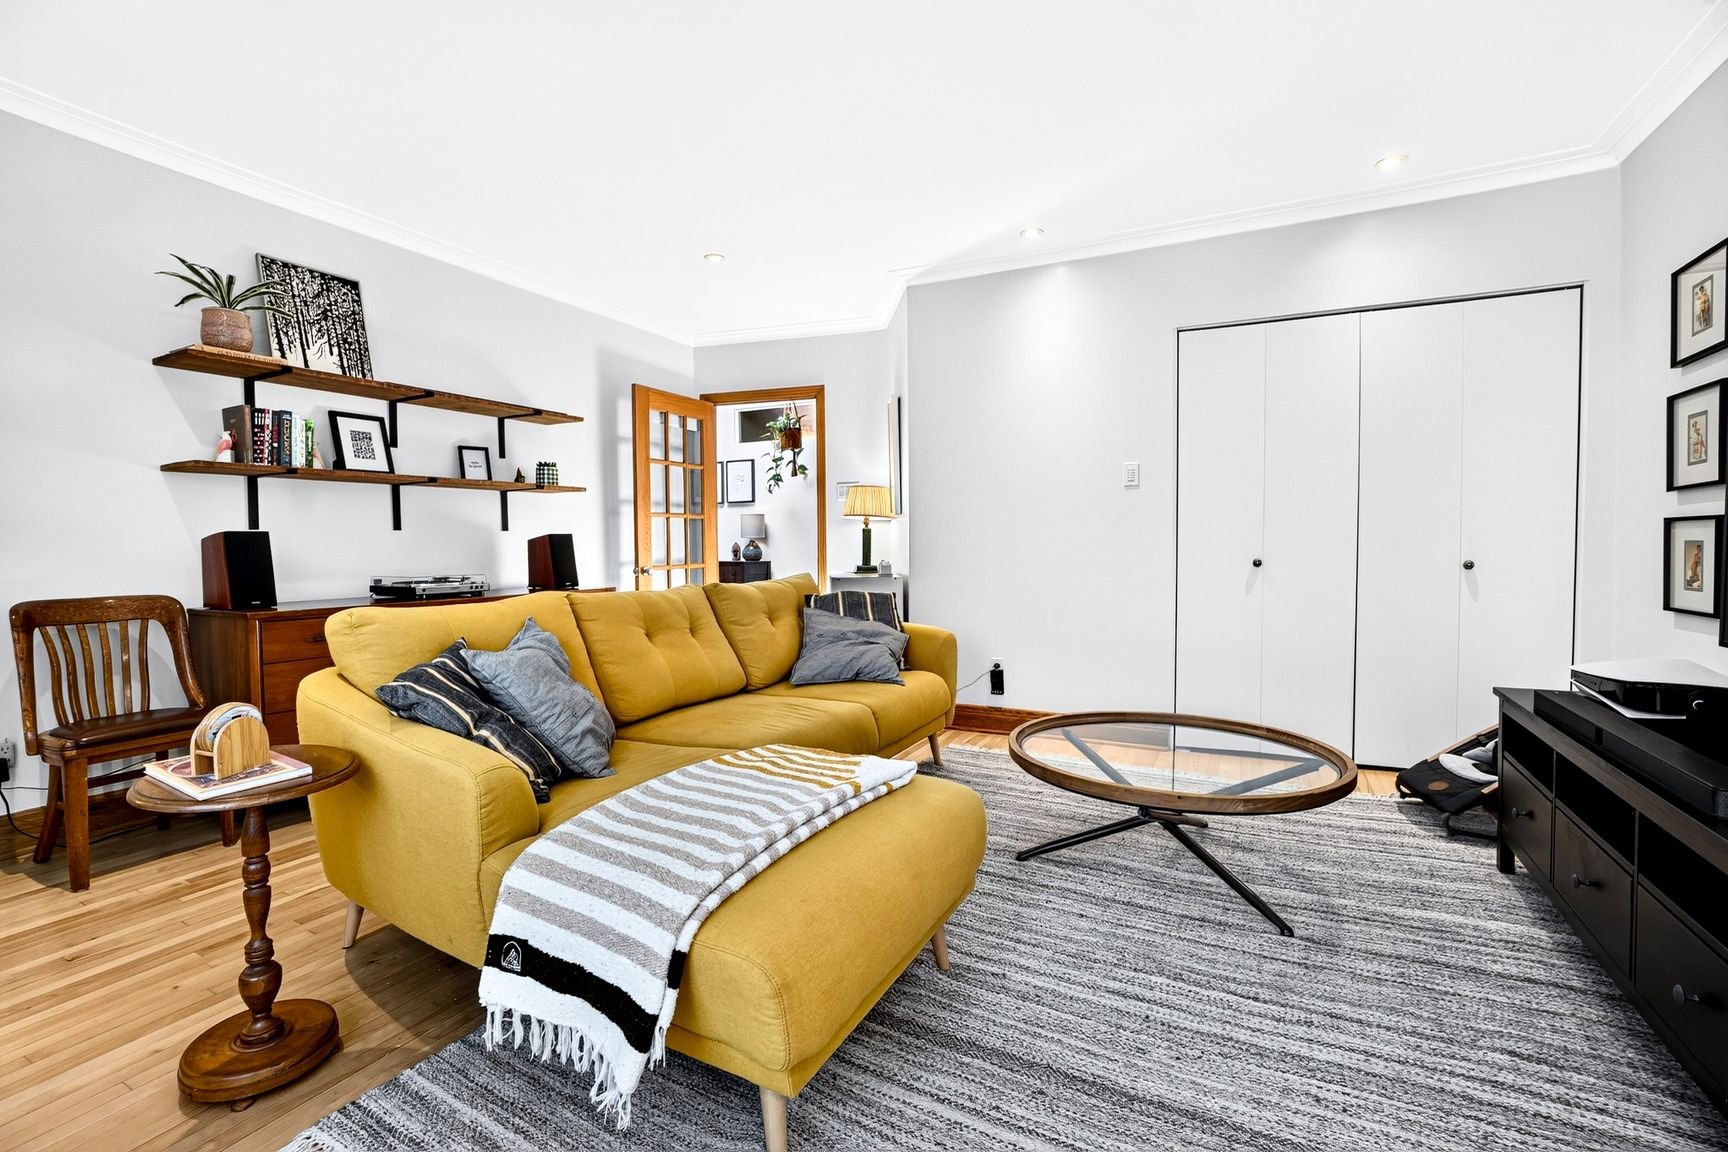
Living room
Living room
Living room
Dining room
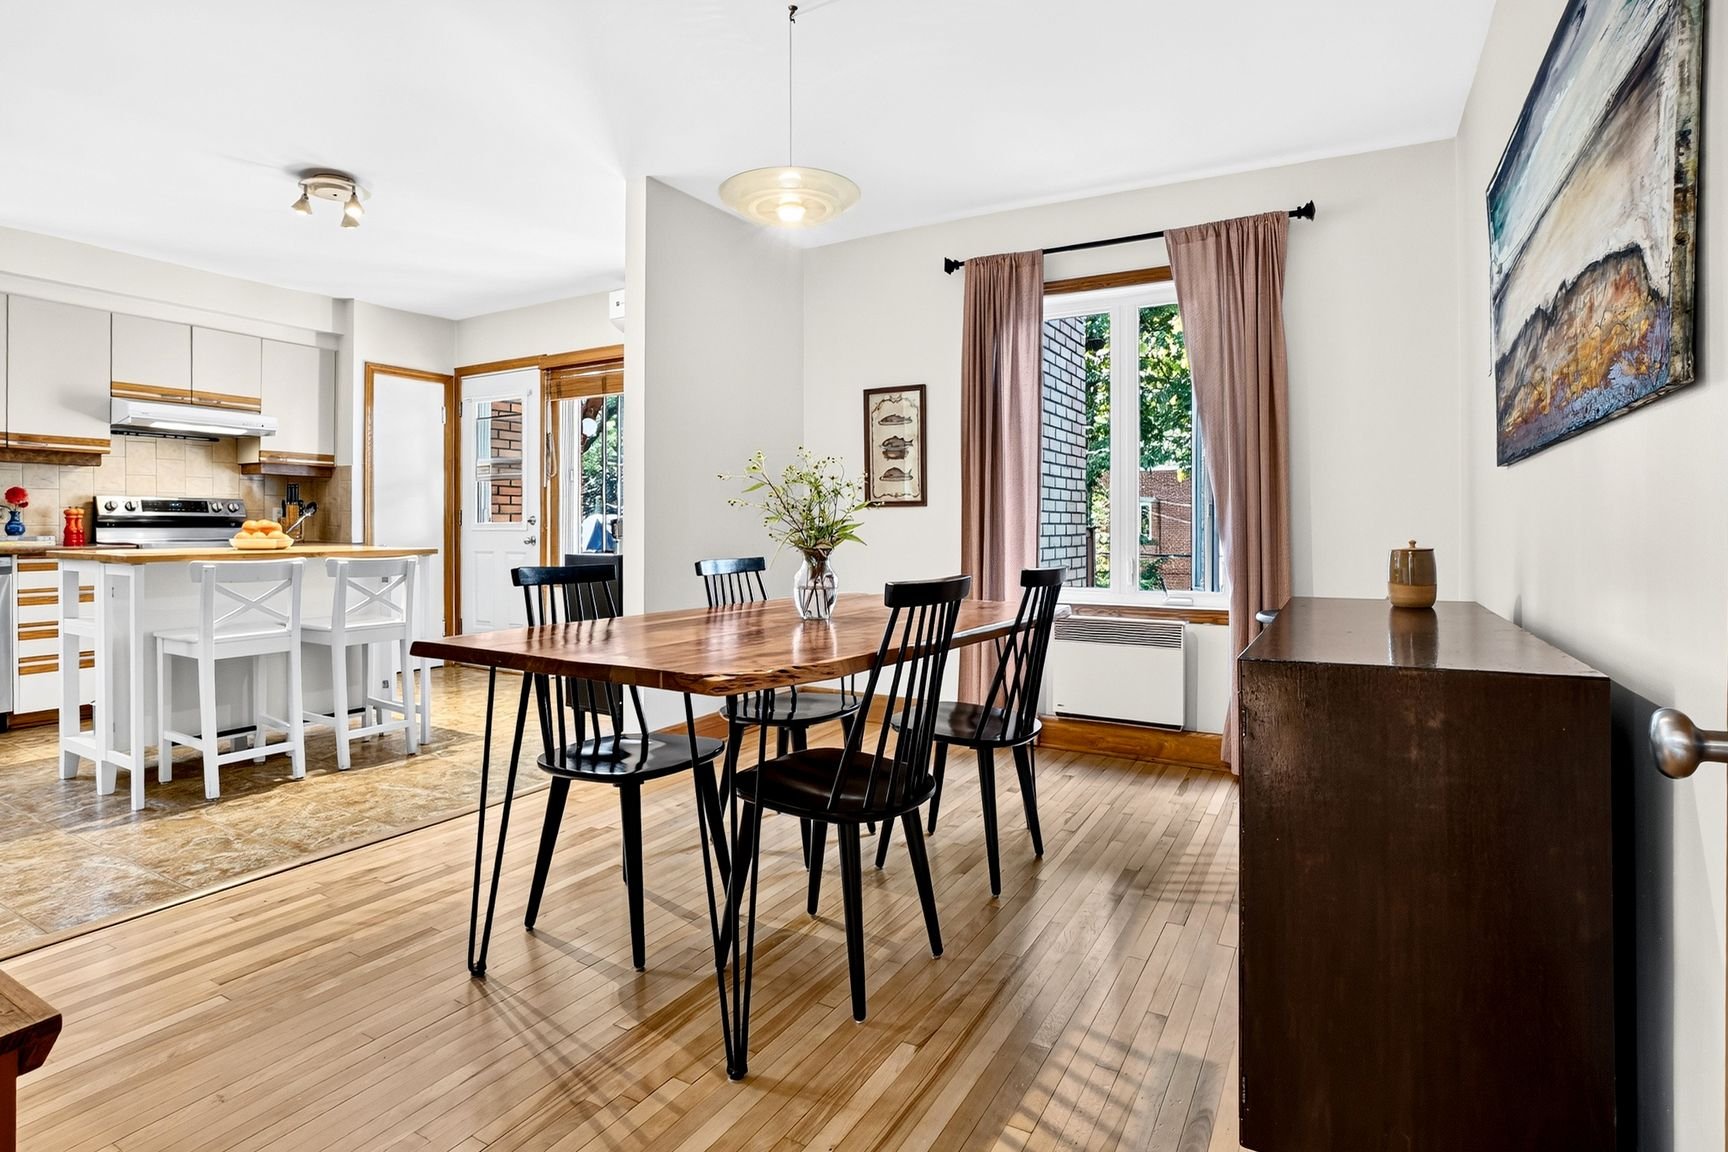
Dining room
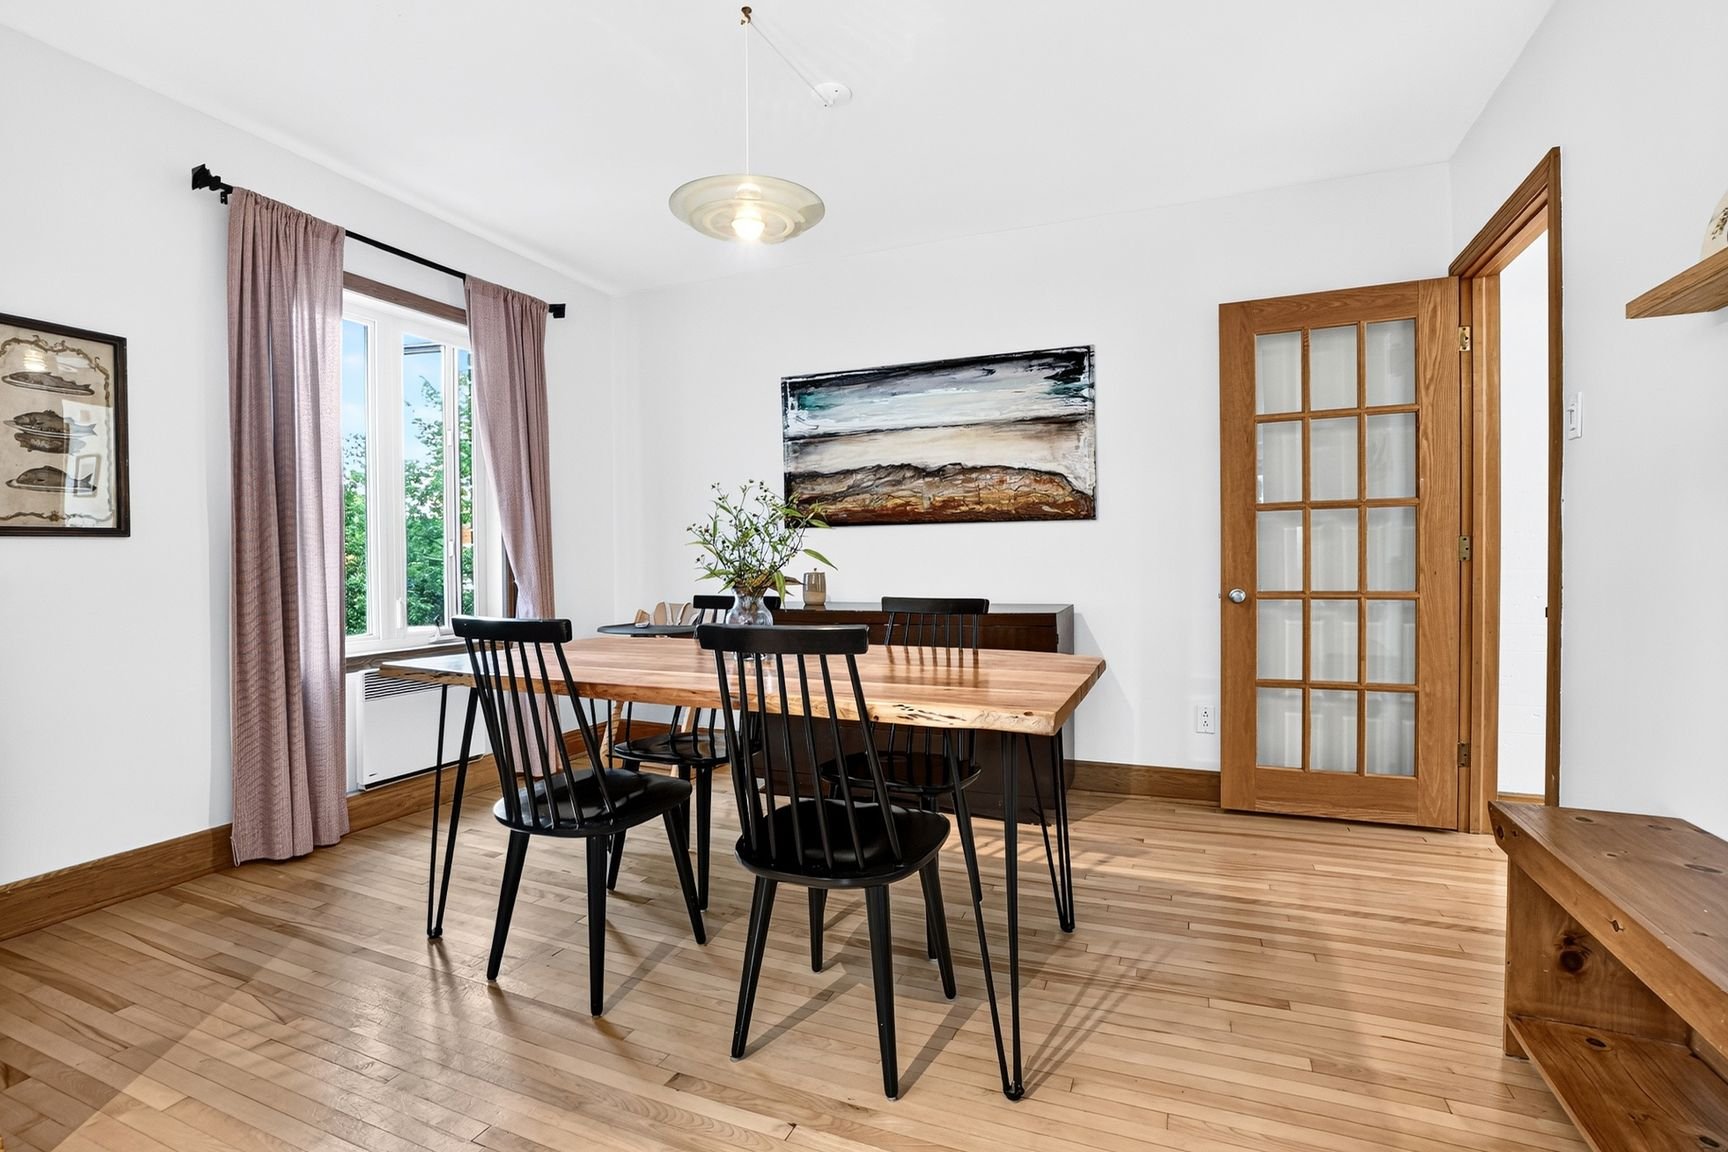
Dining room
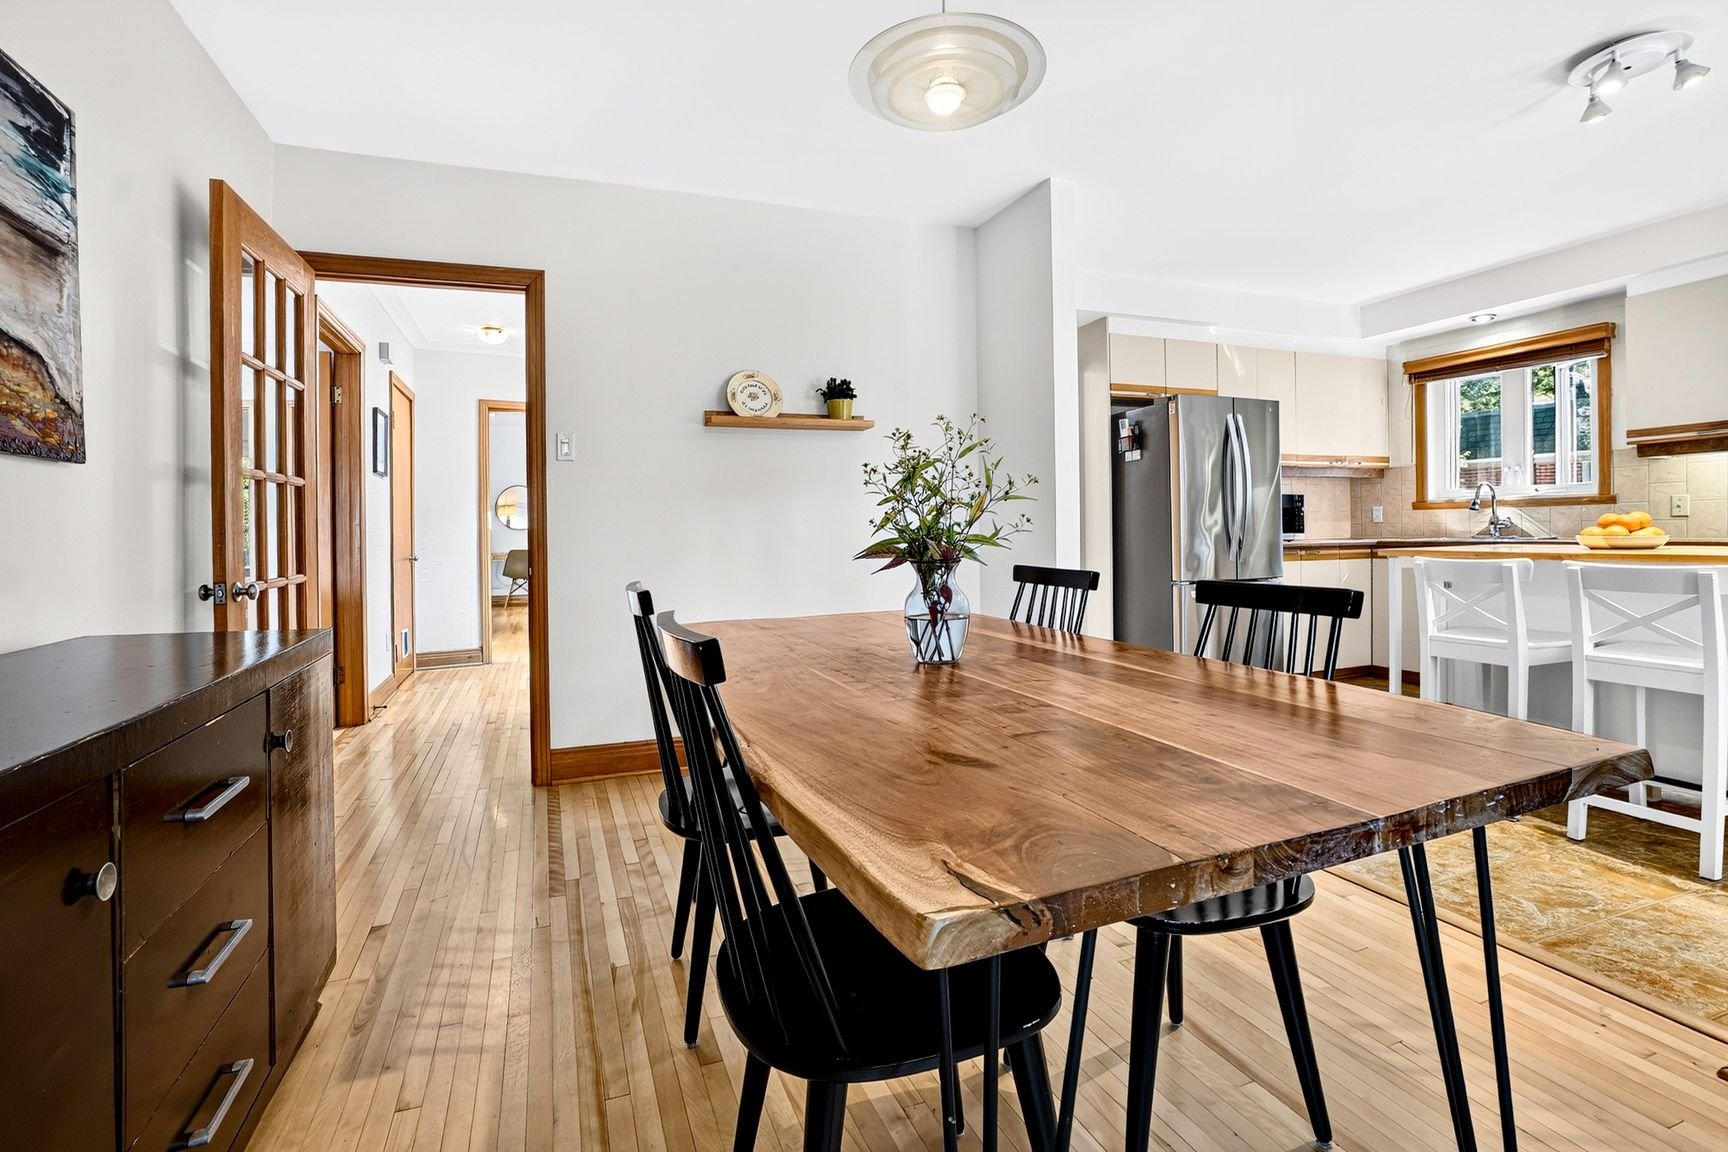
Dining room
Dining room
Dining room
Kitchen
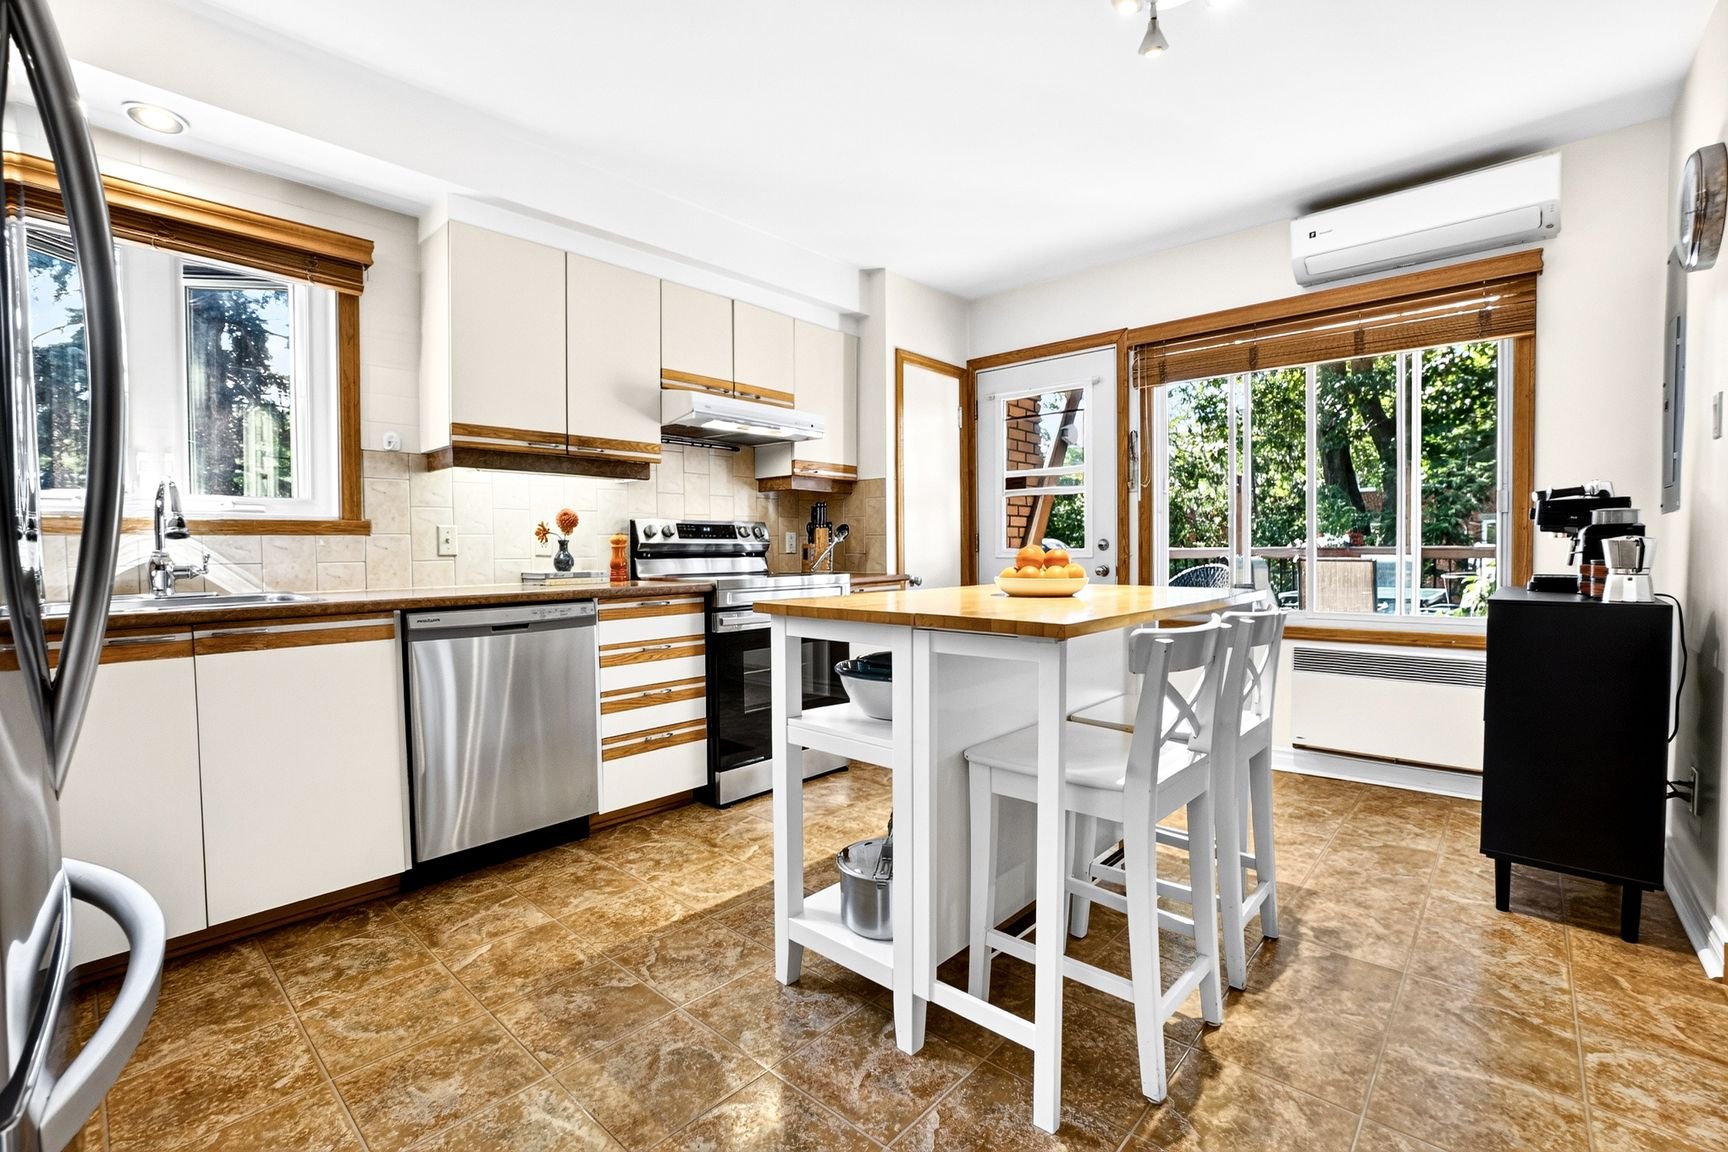
Kitchen
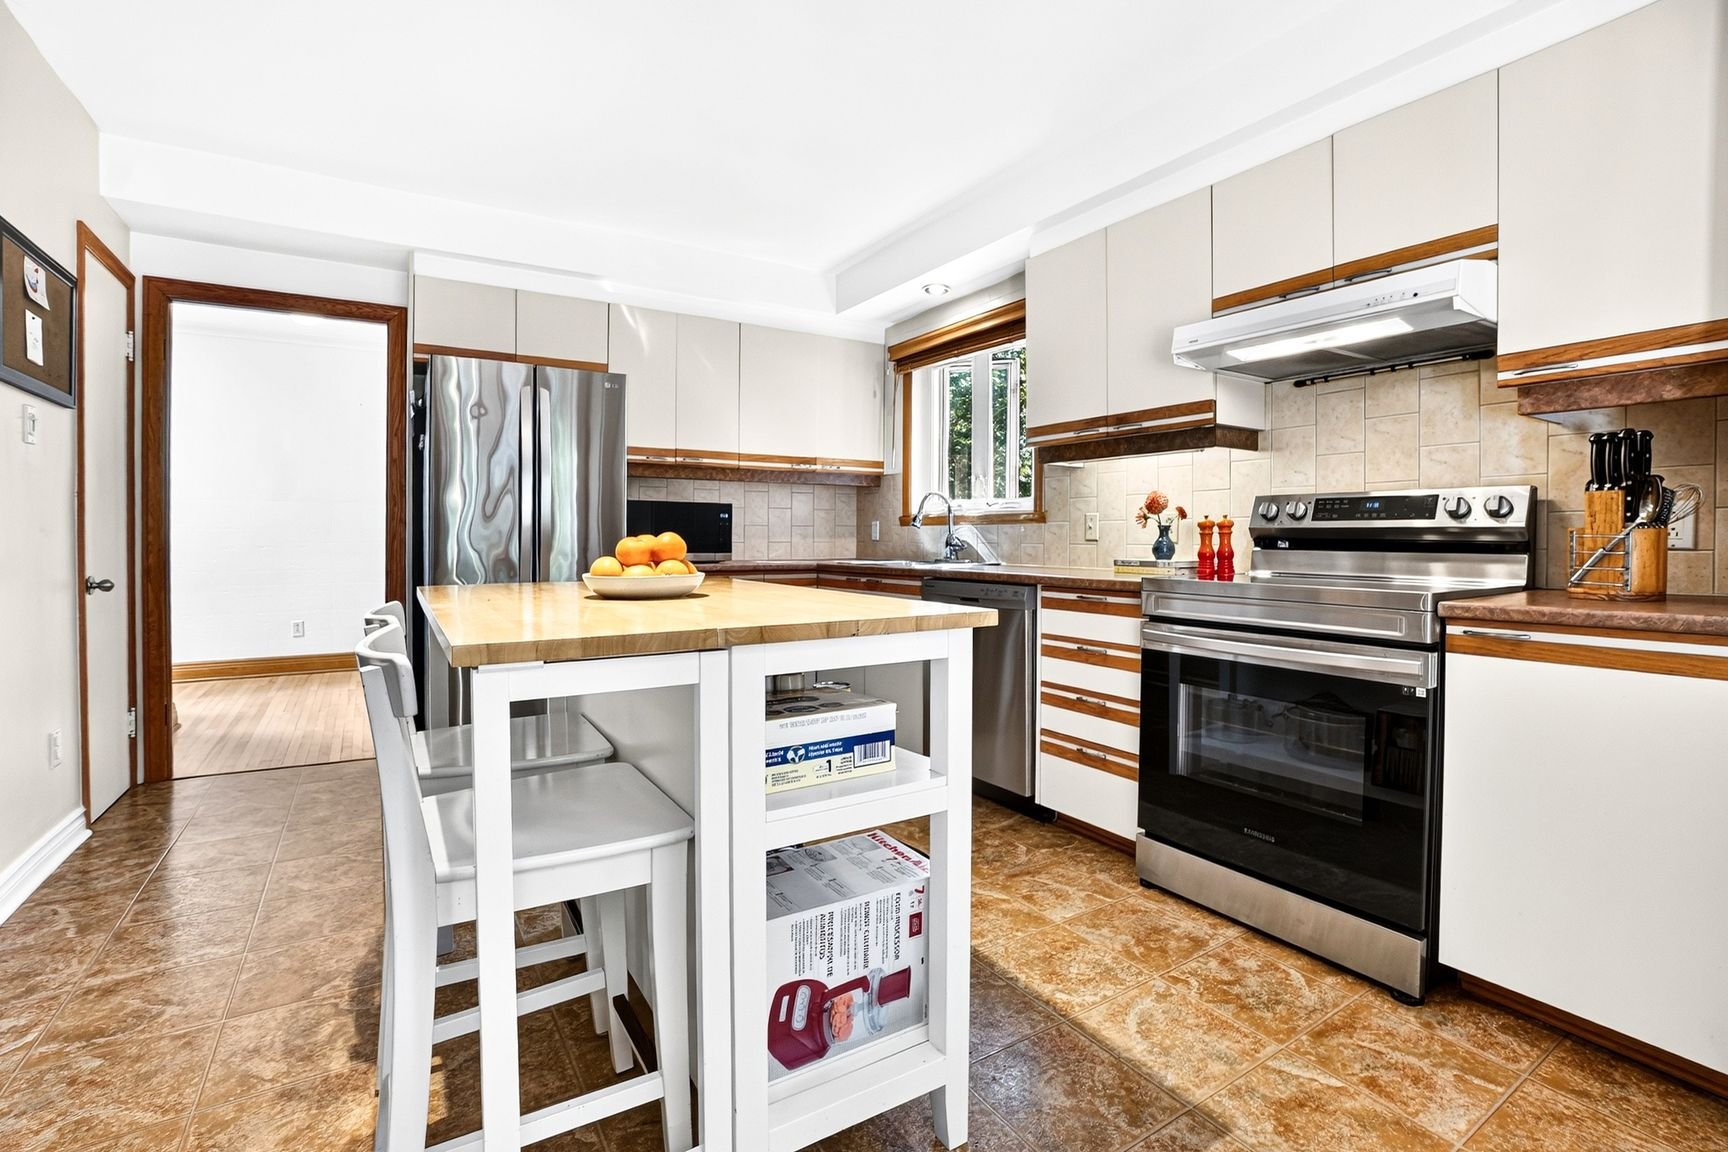
Kitchen
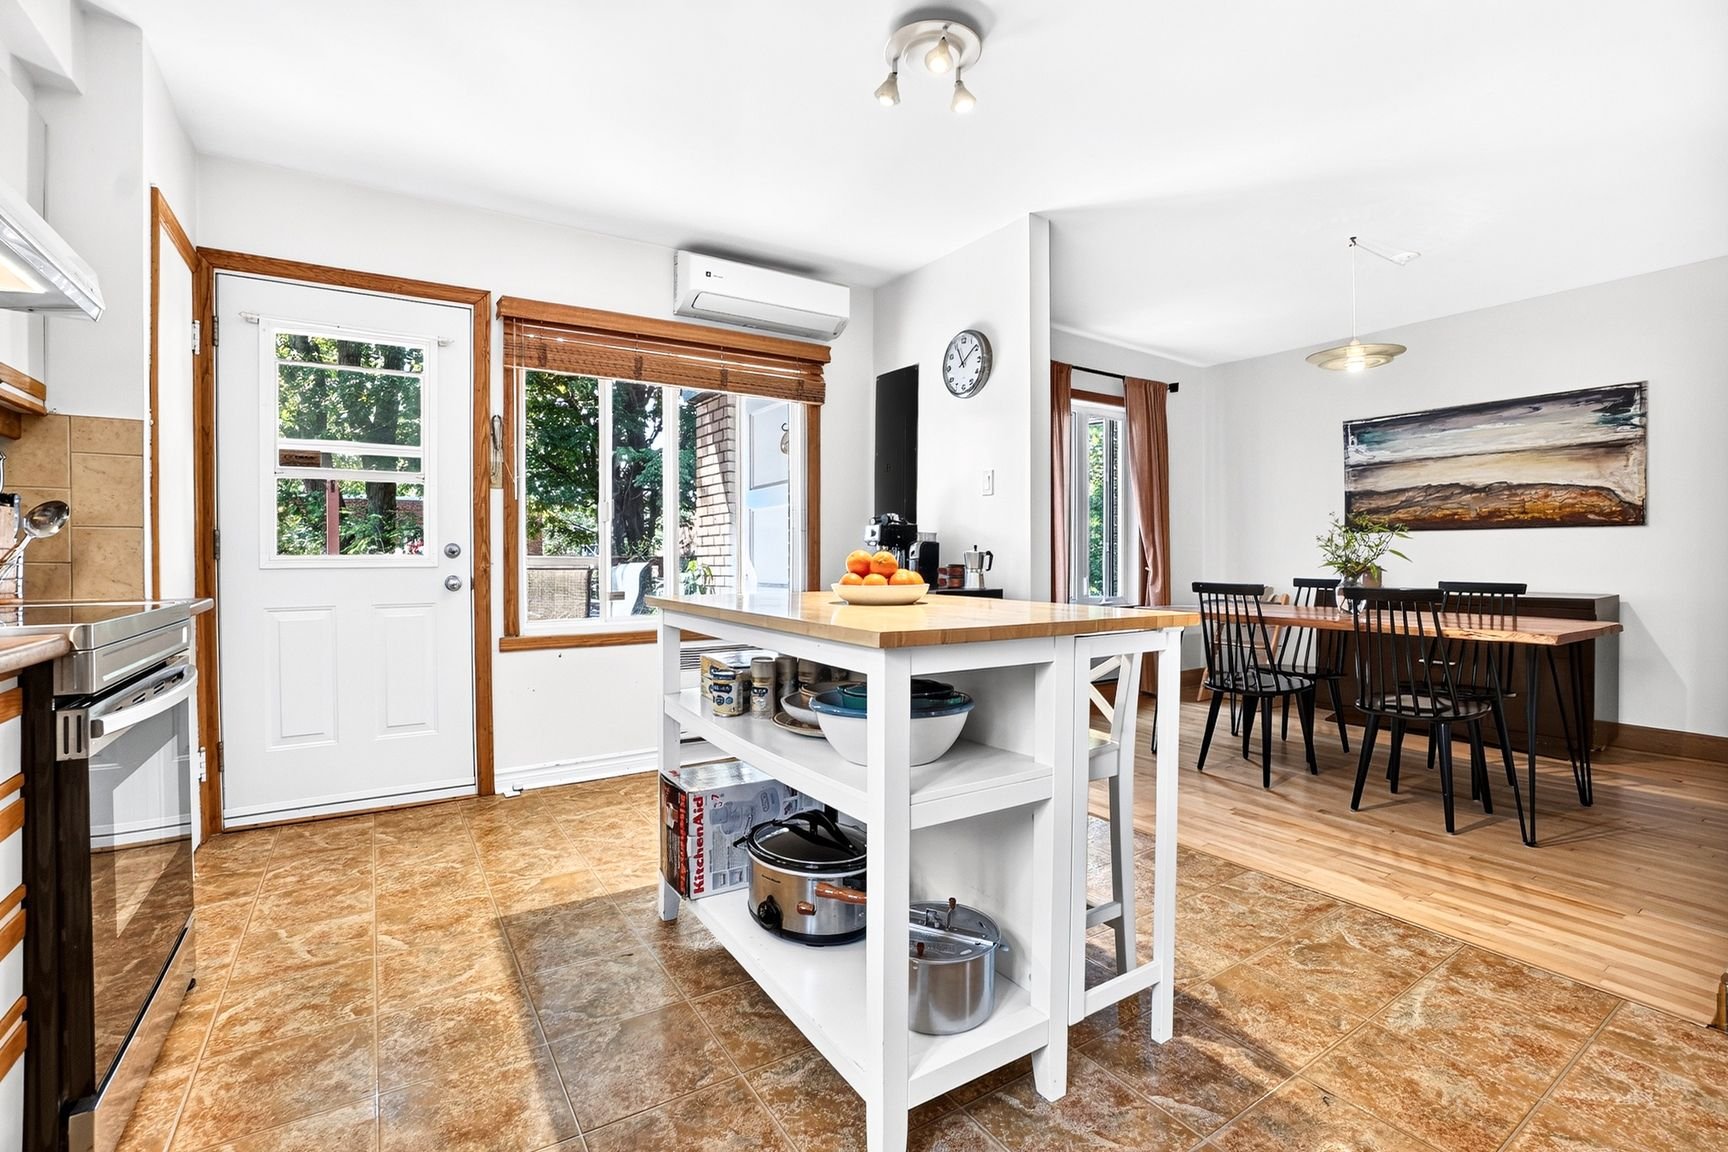
Kitchen
Kitchen
Kitchen
Primary bedroom
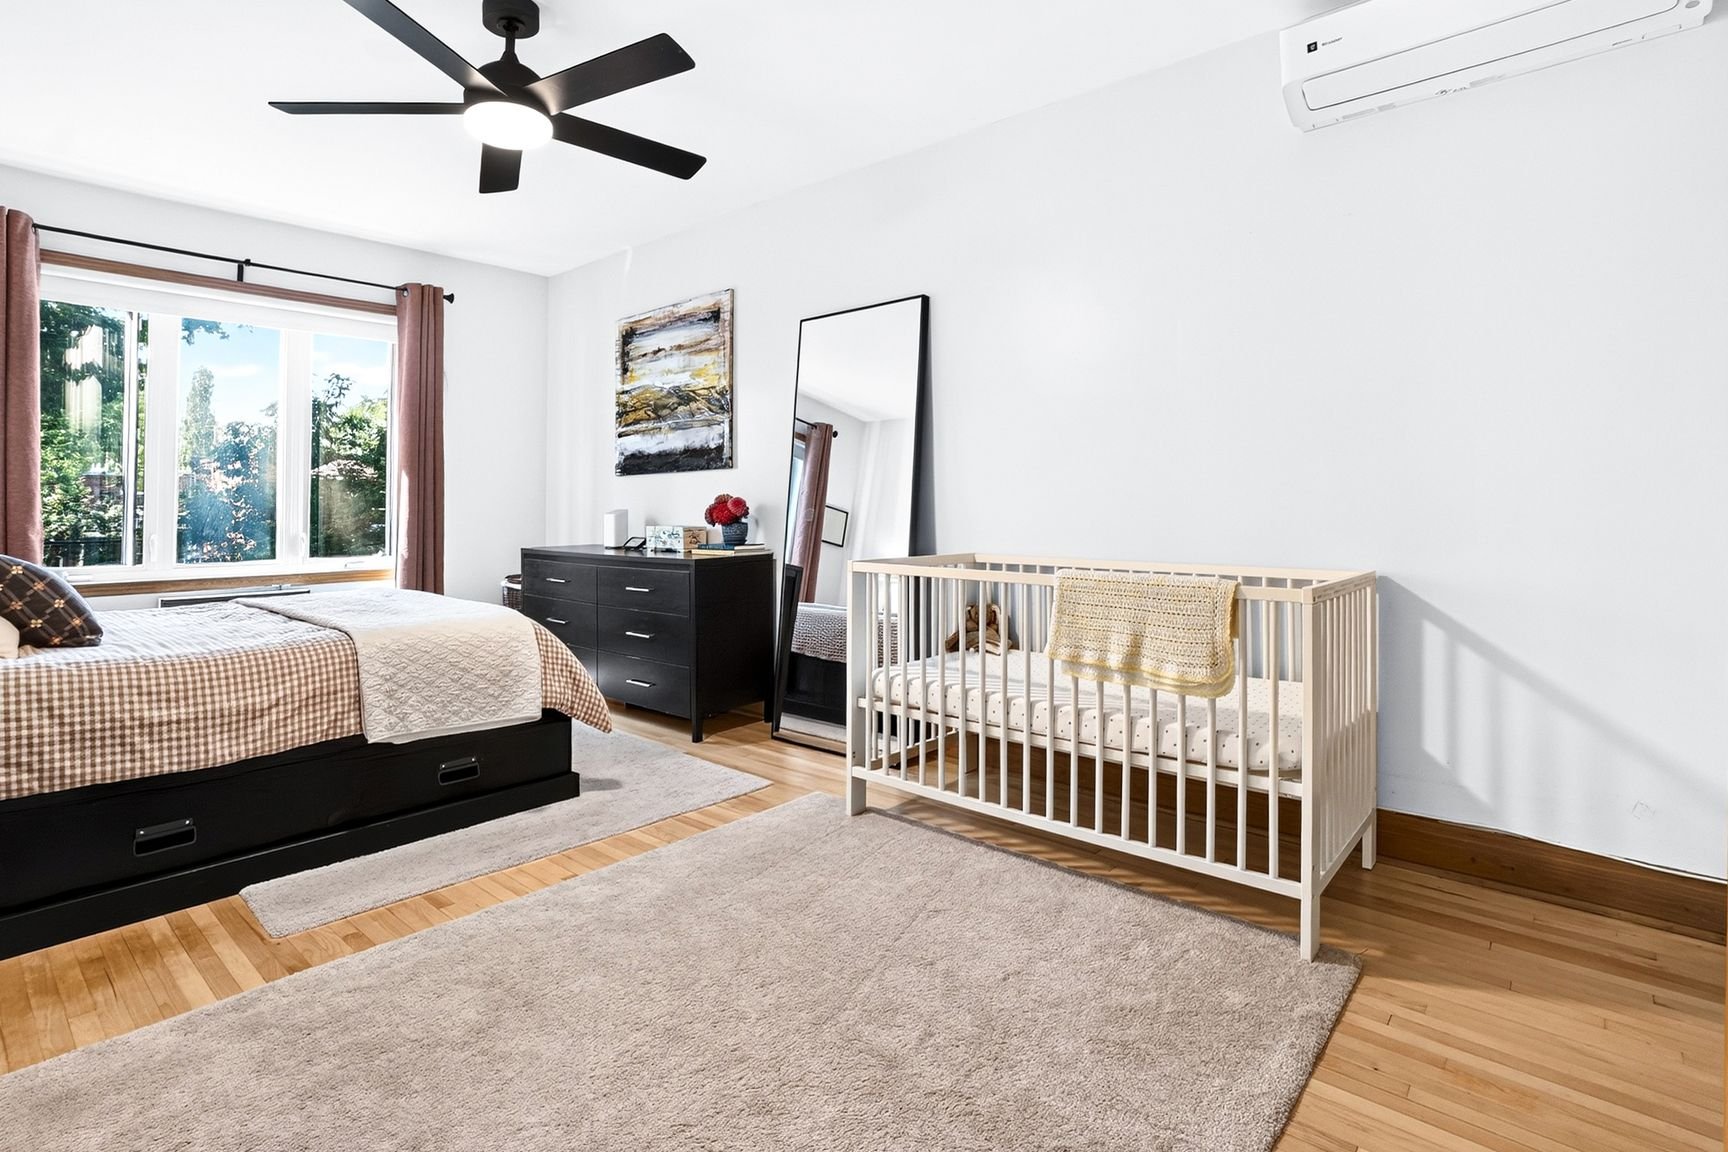
Primary bedroom
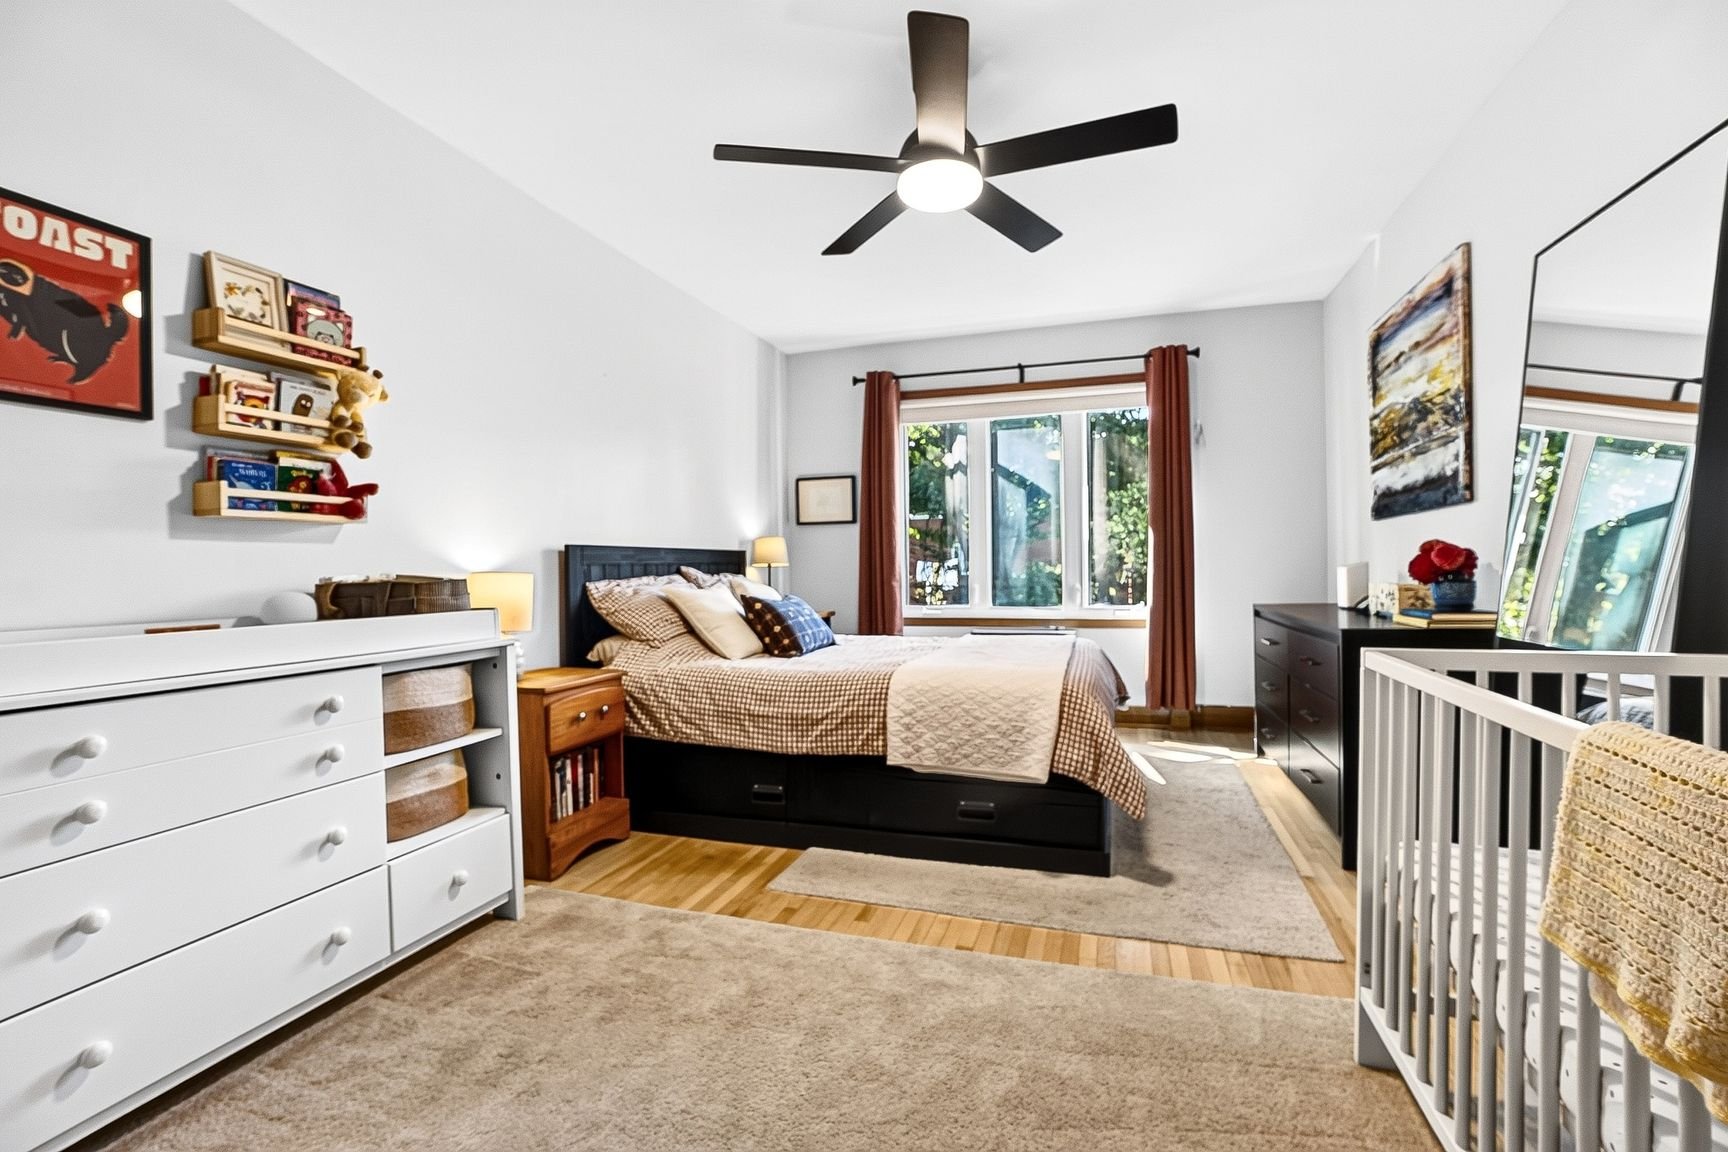
Primary bedroom
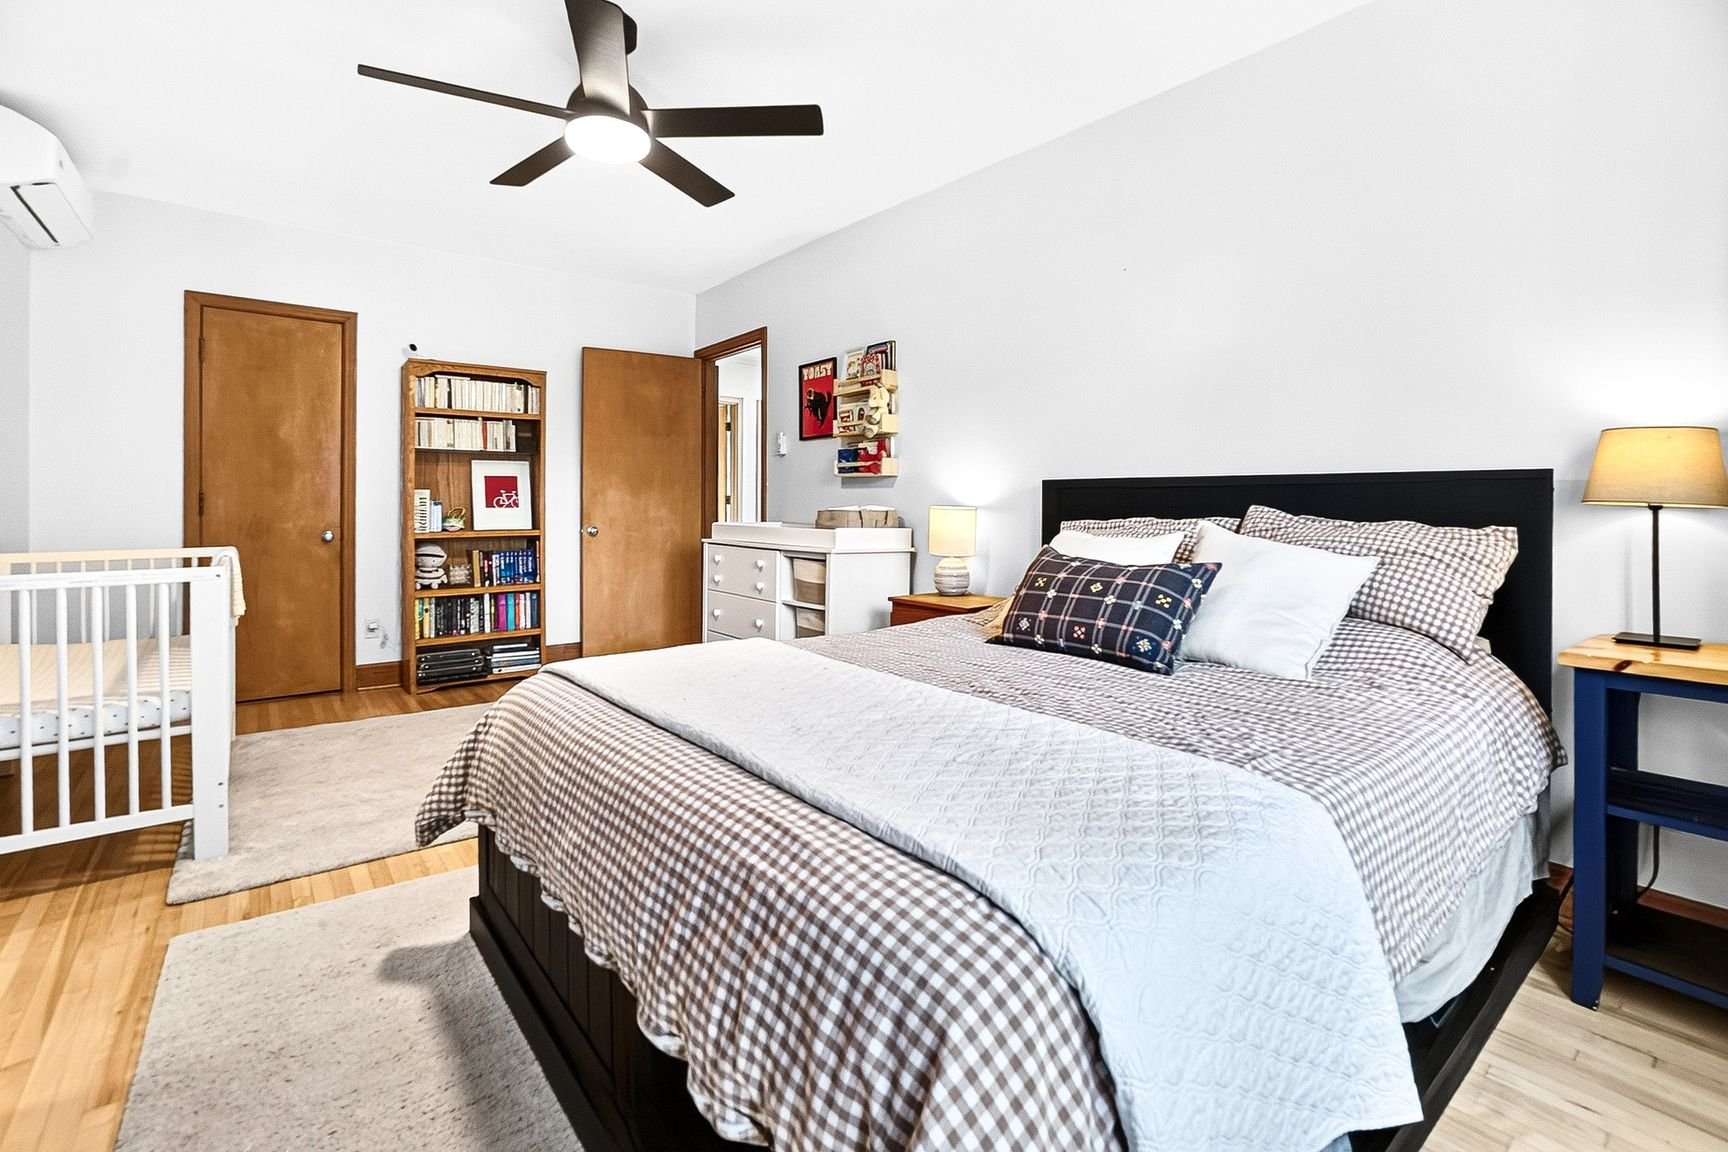
Primary bedroom
Primary bedroom
Primary bedroom
Bathroom
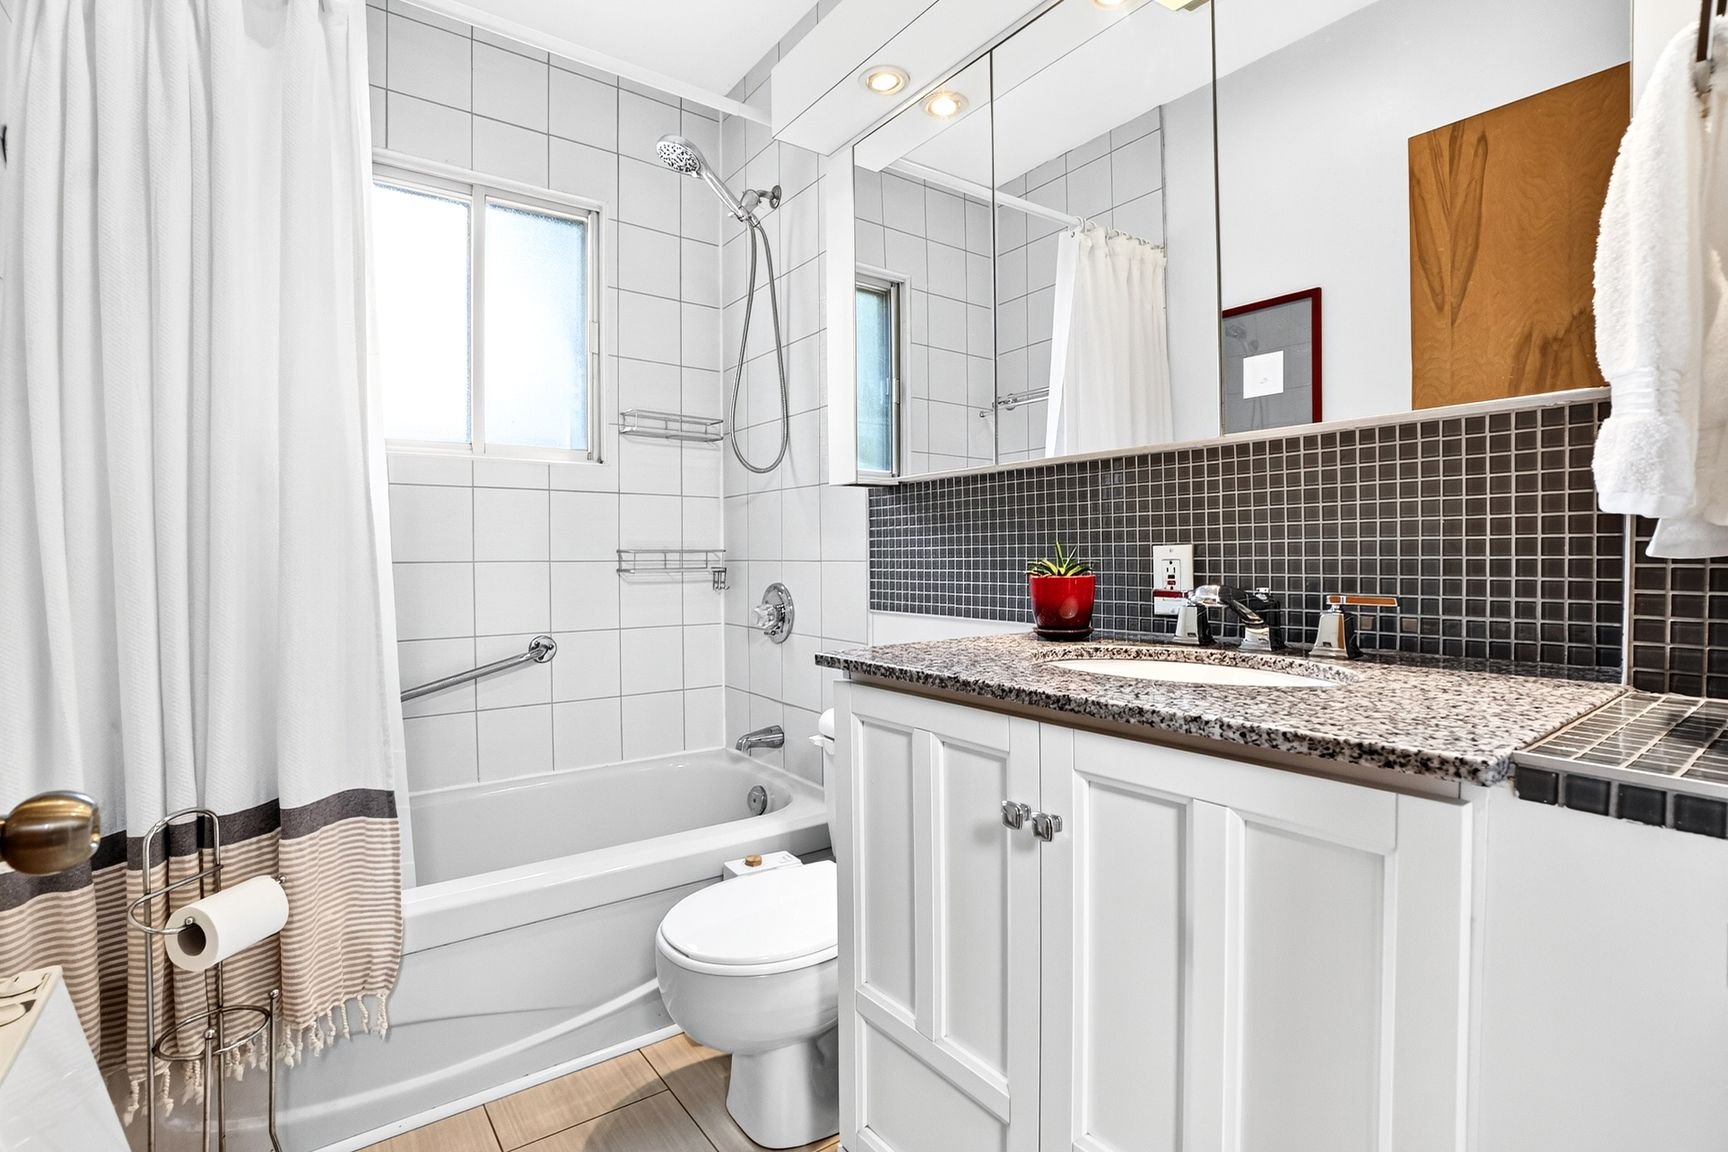
Bathroom
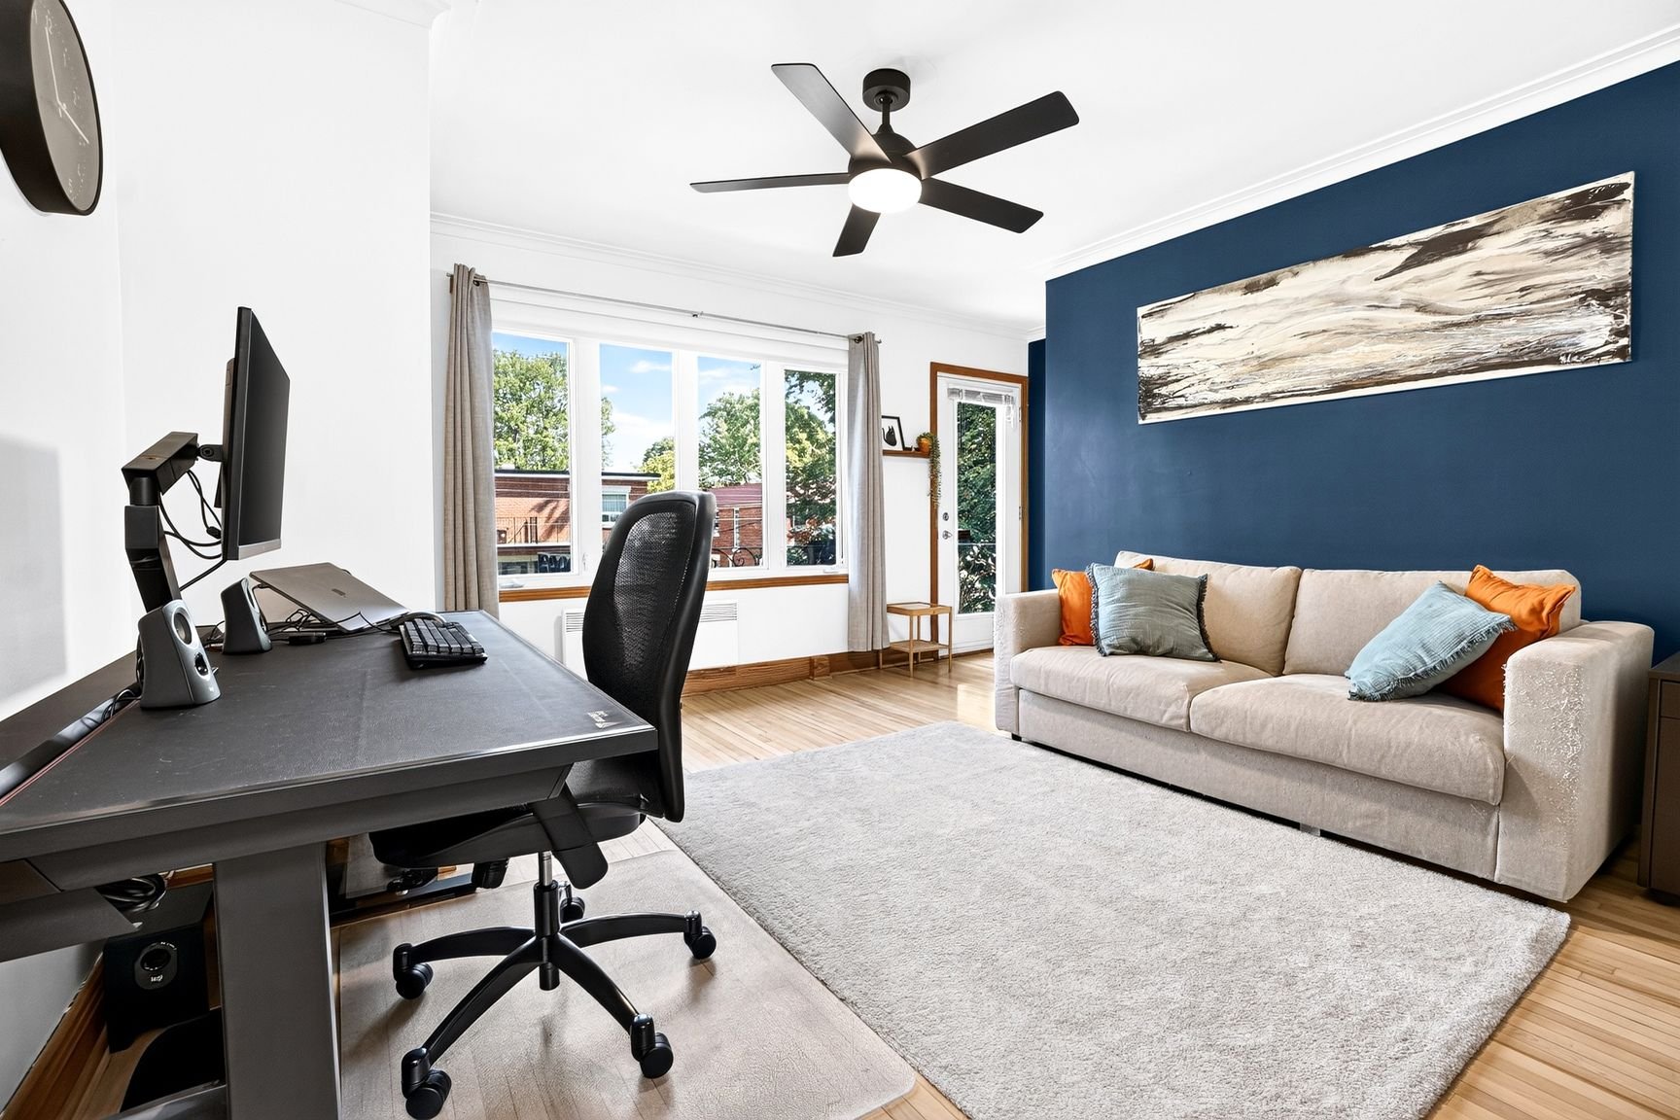
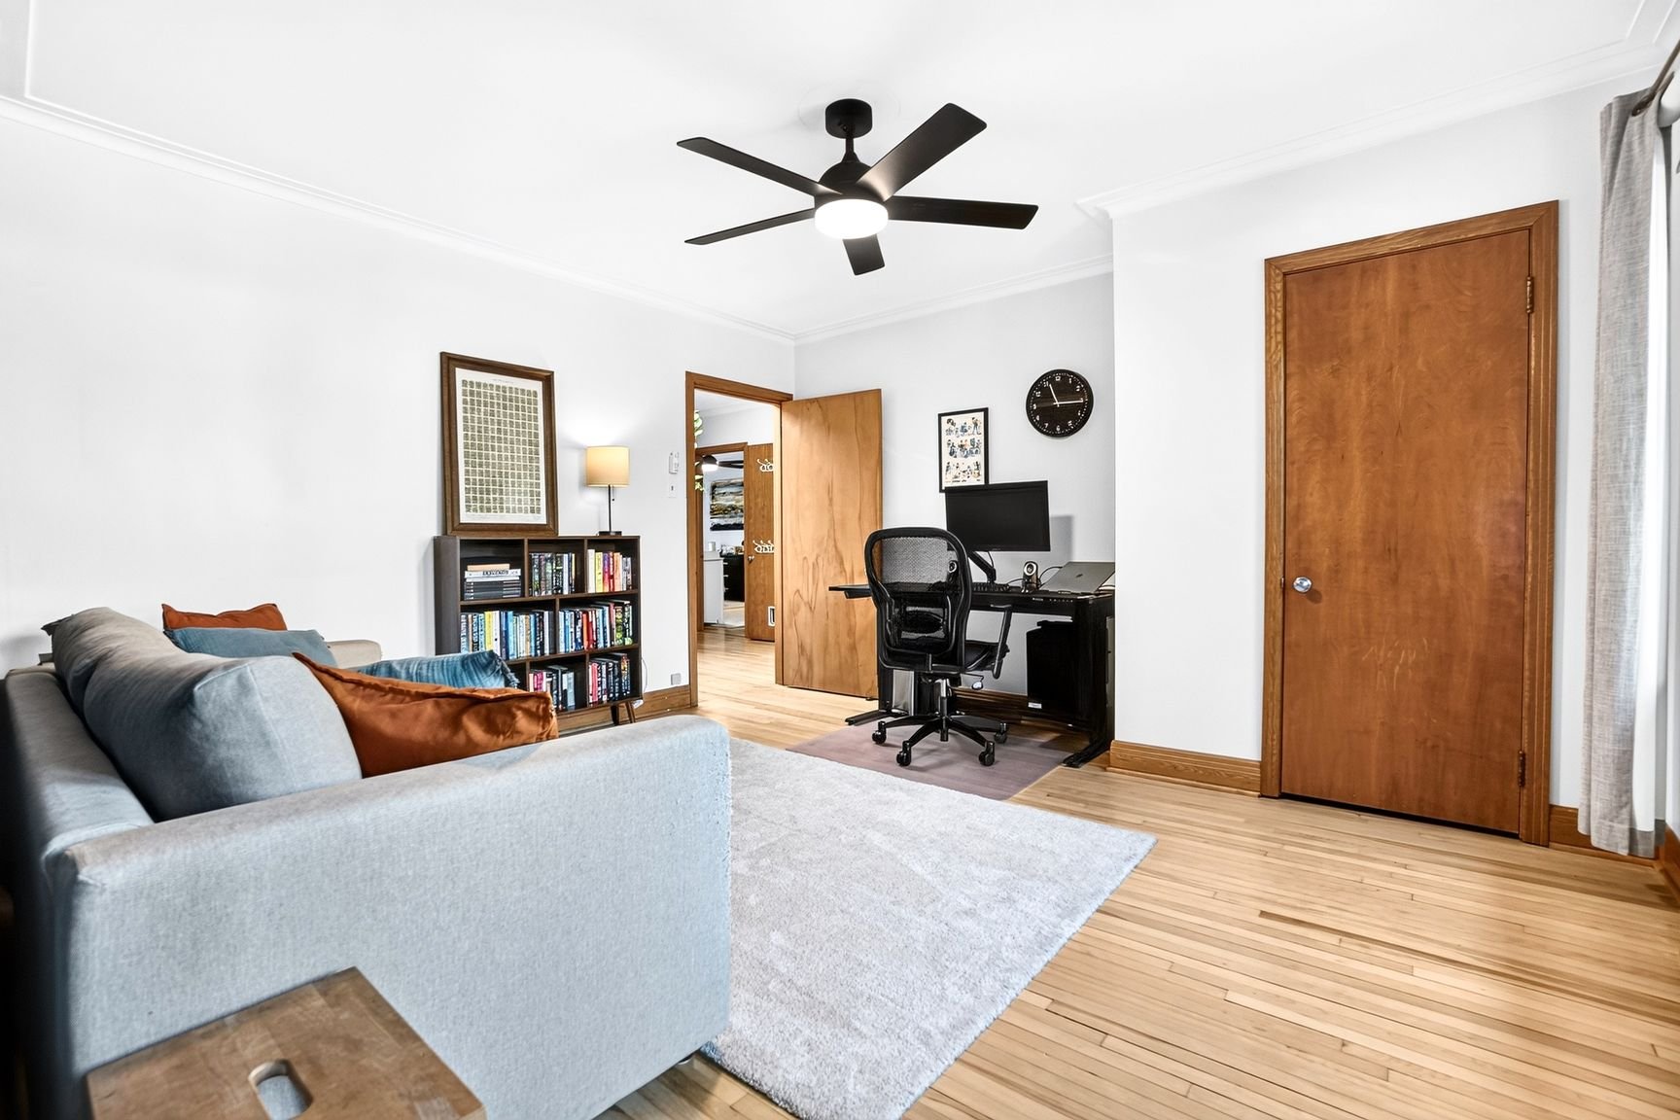
Bedroom
Bedroom
Bedroom
Bedroom
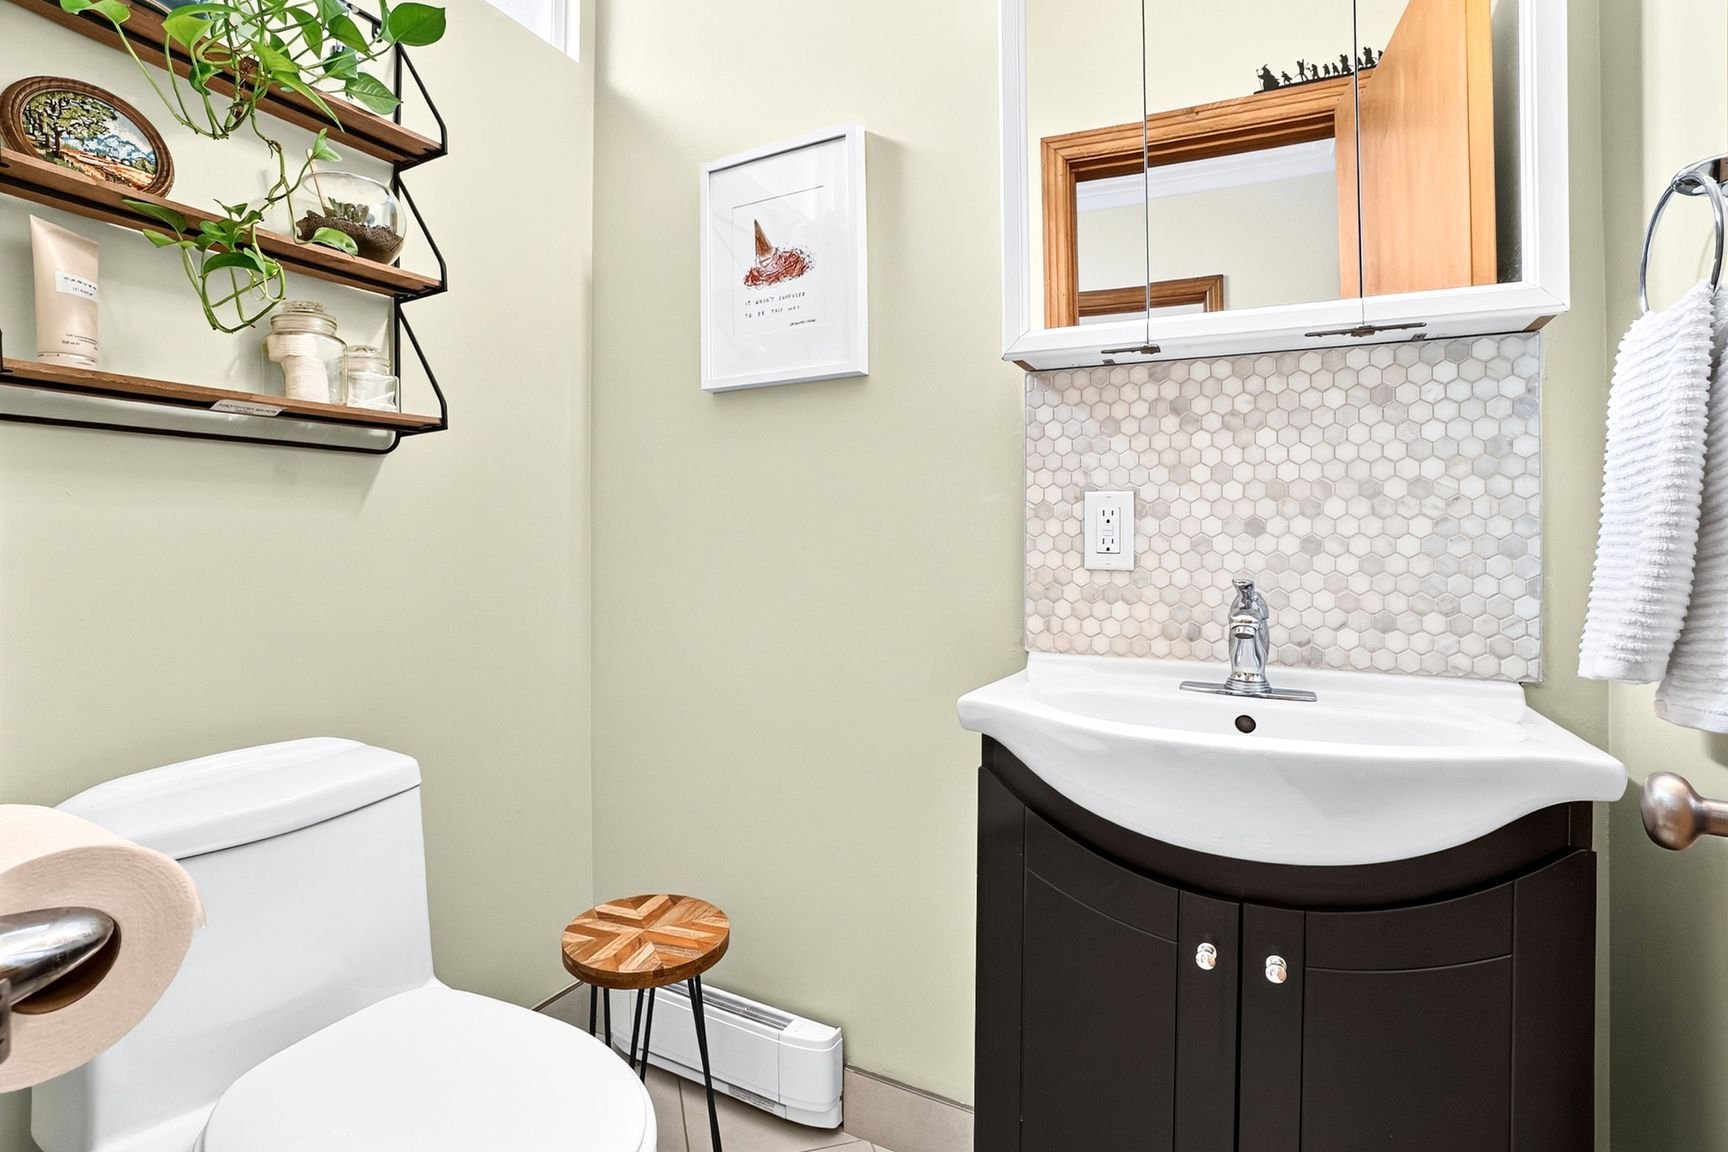
Washroom
Washroom
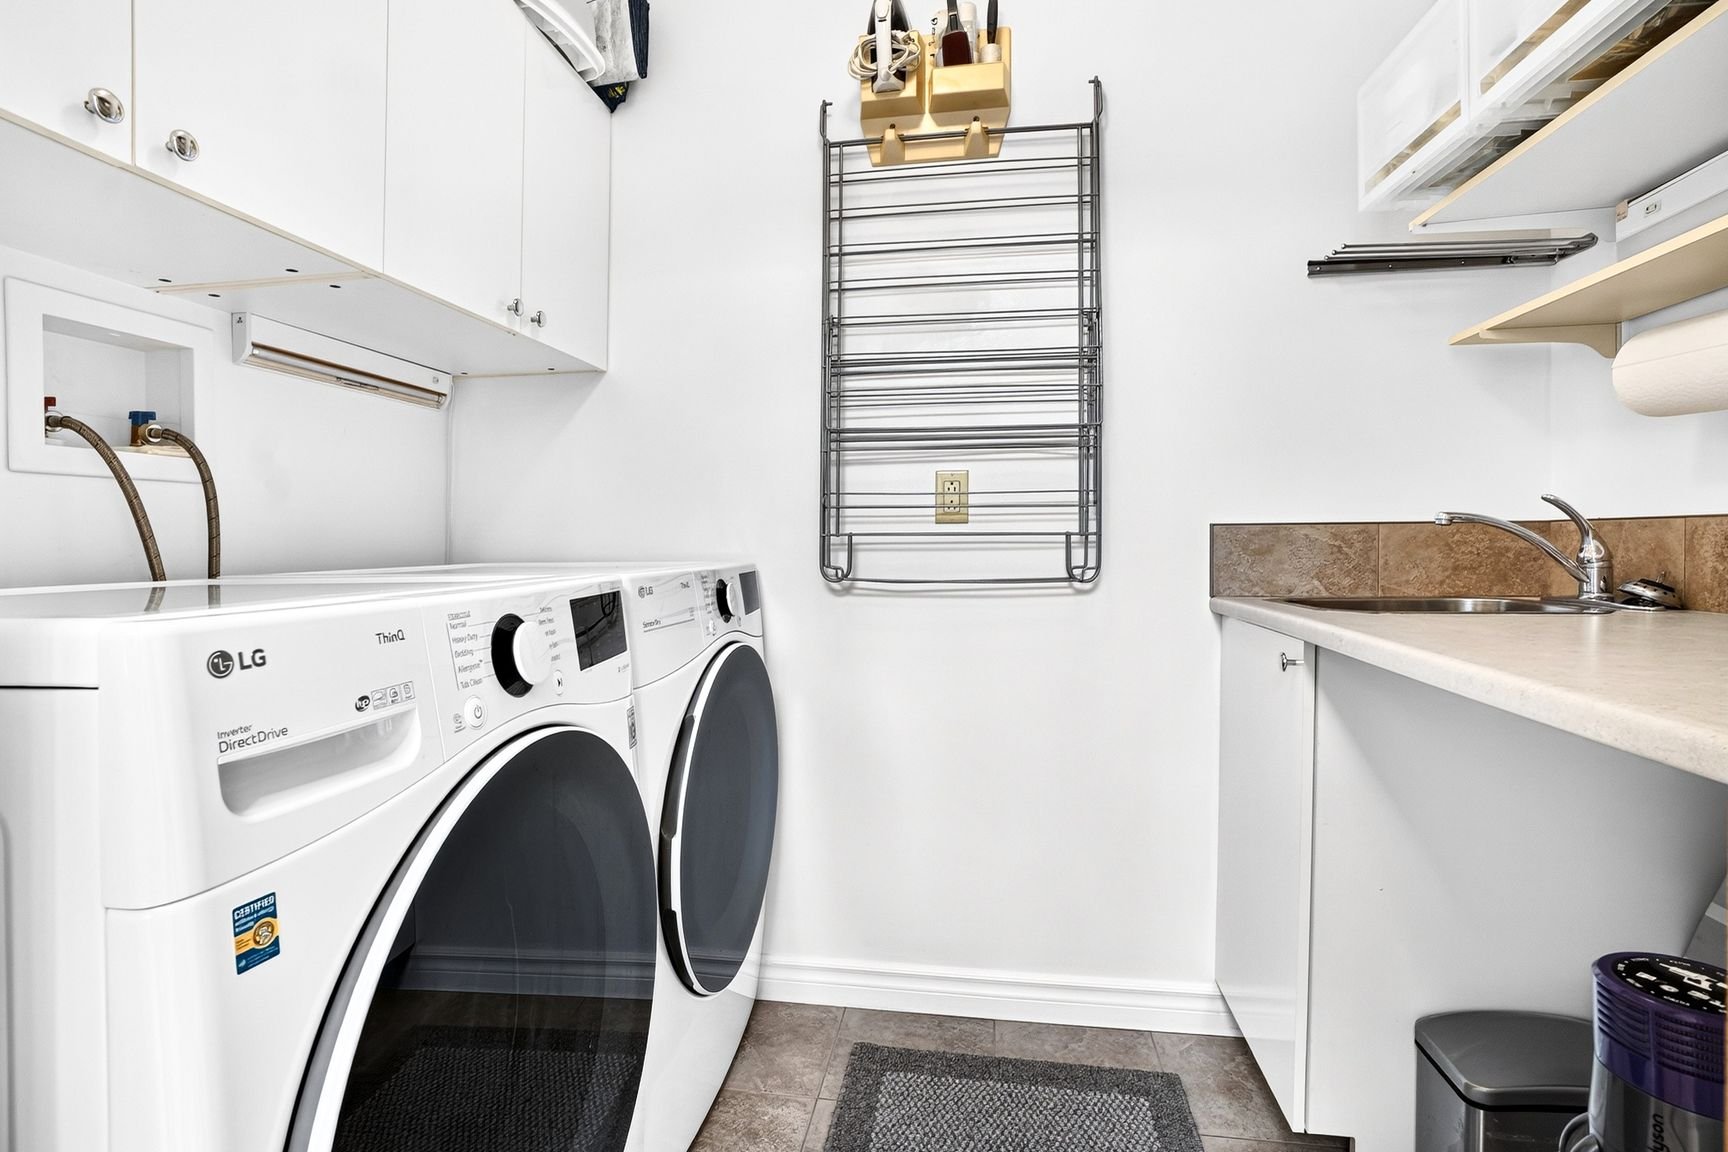
Laundry room
Laundry room
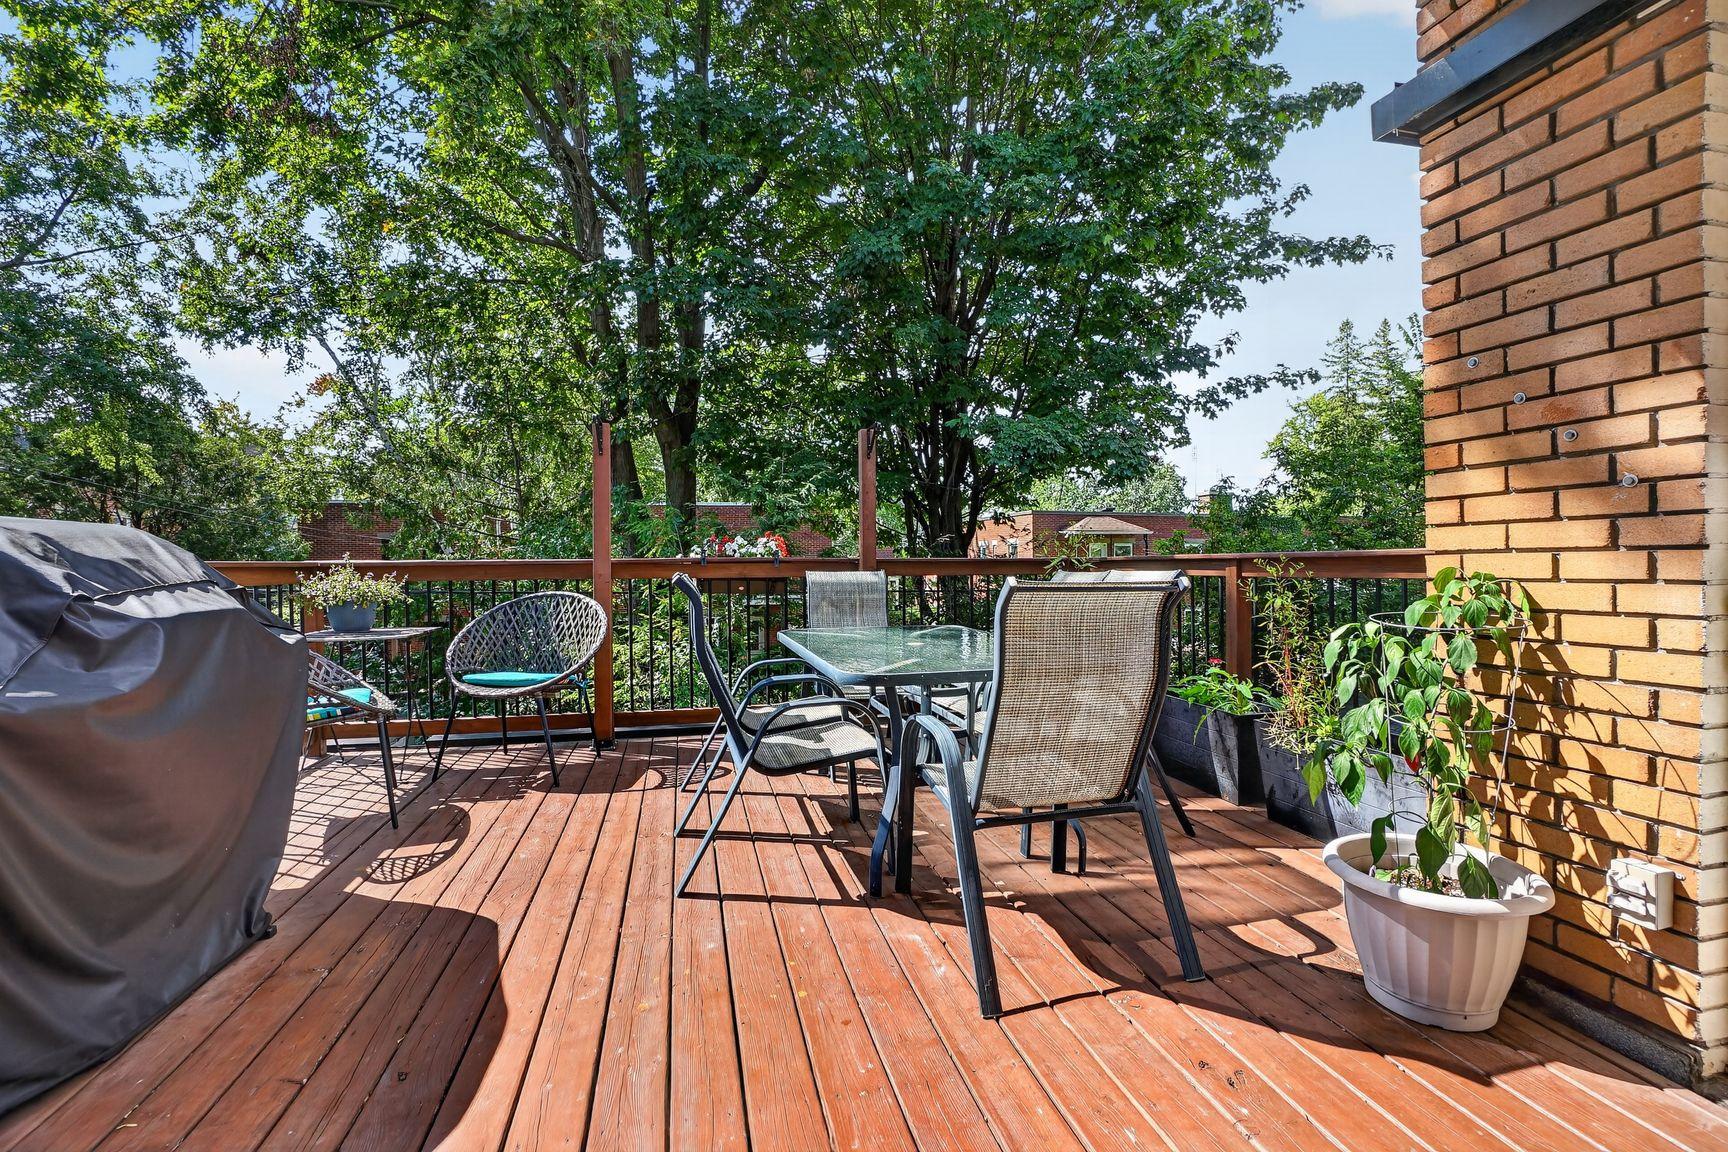
Patio
Patio
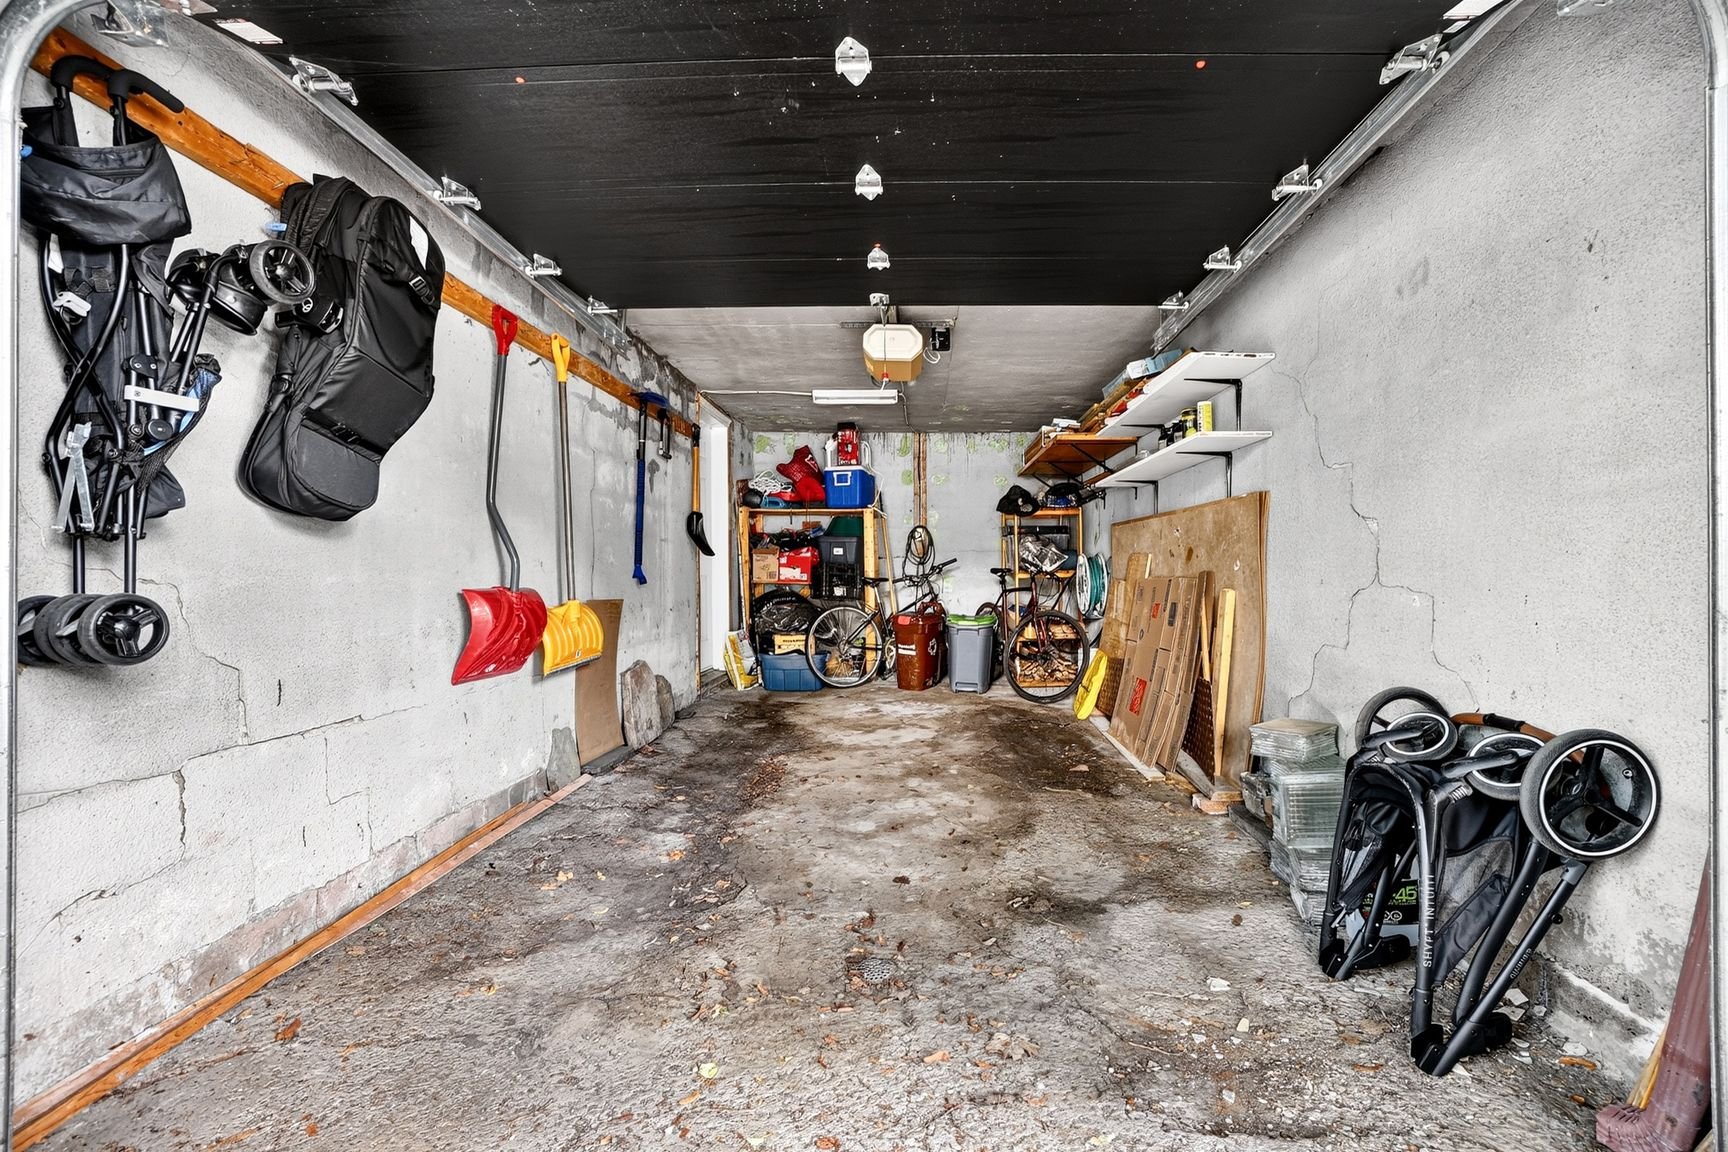
Garage
Garage

OPEN HOUSE

Sunday, 27 September, 2026 | 15:00 - 16:00

10548 Rue St Urbain, Montréal (Ahuntsic-Cartierville), QC H3L

$739,000 | 123.4 MC

  • 2 Bedrooms
  • 1 Bathrooms
  • 1954
  • MLS: 17933824

Description

Bright, airy and exceptionally spacious, this inviting two-bedroom condo offers large, light-filled rooms, a full bathroom, powder room and separate laundry room. The expansive rear terrace, surrounded by mature trees, becomes a wonderful extension of the living space in summer. Two parking spaces are an exceptional bonus. Ideally located in a quiet, family-friendly area close to parks, trails, schools, daycares, the metro and the shops and cafés of Fleury West. Book your visit today!

Welcome to 10548 Rue Saint-Urbain, an exceptionally
spacious and light-filled two-bedroom condominium in the
heart of Ahuntsic. Its generously proportioned rooms and
abundant natural light create a bright, airy and welcoming
atmosphere throughout. The condo also features a full
bathroom, a powder room and a separate laundry room.

A true highlight is the expansive rear terrace, surrounded
by mature trees and offering a peaceful, private setting.
Perfect for dining, entertaining or relaxing outdoors, it
becomes a natural extension of the living space throughout
the three seasons. Two parking spaces add exceptional
convenience and value.

Located in a quiet, family-oriented neighbourhood, the
property is close to beautiful parks and trails, as well as
numerous daycares and schools. The area offers a wonderful
balance of tranquillity and accessibility, with convenient
access to the metro and everyday amenities. Nearby Fleury
West is home to pharmacies, grocery stores, cafés and a
growing selection of independent local businesses.

A bright and spacious home offering comfort, outdoor living
and an excellent neighbourhood lifestyle.

Come discover everthing this condo has to offer, you may
have just found your next home!

PLS NOTE certificate of location dates to 2021, if notary
requests title insurance, it shall be at the buyers' cost

Loading maps...

Loading street view...

ROOM DETAILS
Room Dimensions Level Flooring
Kitchen 16.2 x 11.11 P 2nd Floor
Dining room 13.8 x 10.7 P 2nd Floor Wood
Family room 14.9 x 17.8 P 2nd Floor Wood
Bedroom 18.8 x 11.8 P 2nd Floor Wood
Bedroom 17.11 x 16.9 P 2nd Floor Wood
Bathroom 5.4 x 7.11 P 2nd Floor Ceramic tiles
Washroom 5.8 x 4.2 P 2nd Floor Ceramic tiles
Laundry room 8.2 x 5.2 P 2nd Floor
BUILDING
Type Apartment
Style Detached
Dimensions 0x0
Lot Size 0
EXPENSES
Co-ownership fees $ 4092 / year
Municipal Taxes (2026) $ 4130 / year
School taxes (2026) $ 482 / year
CHARACTERISTICS
Proximity Alpine skiing, Bicycle path, Cegep, Cross-country skiing, Daycare centre, Elementary school, Golf, High school, Highway, Hospital, Park - green area, Public transport, Réseau Express Métropolitain (REM), University
Garage Attached
Available services Balcony/terrace, Bicycle storage area, Laundry room
Roofing Elastomer membrane
Parking Garage, Outdoor
Sewage system Municipal sewer
Water supply Municipality
Zoning Residential
Equipment available Wall-mounted heat pump
Rental appliances Water heater